Status note: please check the live listing before you act. Zillow showed this house as pending sale on 24 October 2026 at $500,000, after a price cut on 2 September 2026. It was first listed on 2 July 2026 at $550,000. Pending does not always mean sold, but it does mean you should check the live listing for current availability before travelling, contacting an agent, or making an offer. The details below are from the Zillow listing as checked on 26 October 2026.
House overview
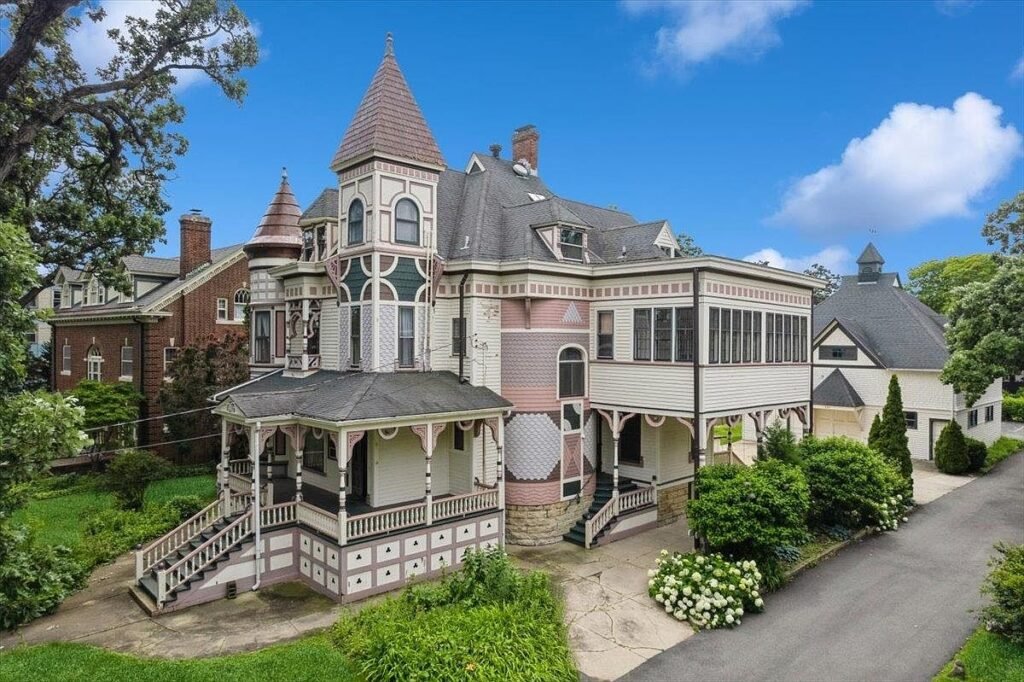
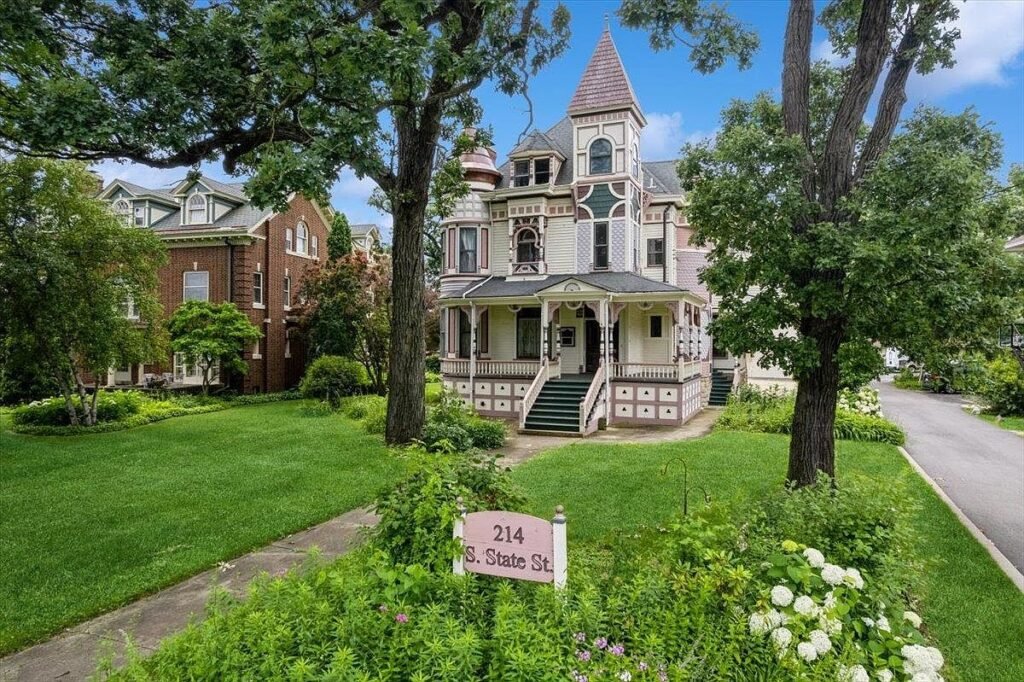
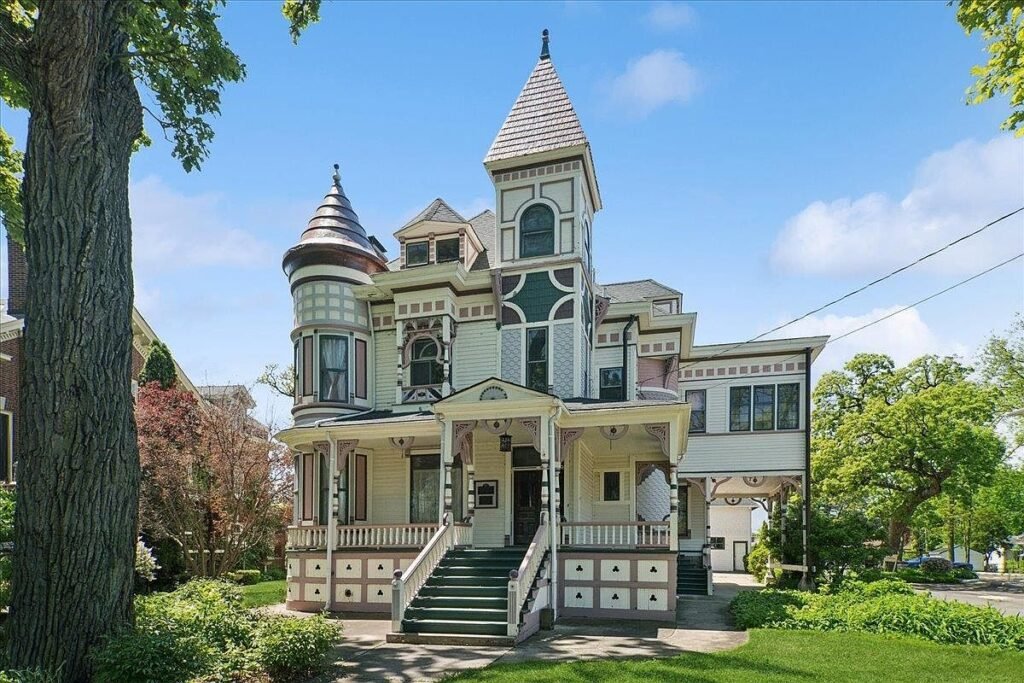
Some old houses are interesting because they are small and charming. The Pelton Mansion in Elgin, Illinois, is interesting for the opposite reason. It is large, historic, and built to be seen. Standing three stories tall, with fourteen rooms, eight bedrooms, and a view of the Fox River, it once anchored a whole neighbourhood, and in Elgin’s historic district, it still does.
The house at 214 S State St was designed by Elgin architect Gilbert M. Turnbull and built in 1889 for Dr. Ora Levant Pelton, Sr. It has been a regular part of the Historic Elgin House Tour for many years. This is not a house that was forgotten and then rediscovered. It has been watched and visited by people who care about Elgin’s history for a long time.
The listing describes it as move-in ready, with great potential for a bed and breakfast, for tourism rentals, or simply as a large house to live in. An eight-bedroom house can be many things, but it does not have to be a business. What it cannot be, without proper checks, is a guaranteed business. Bed-and-breakfast and rental use depends on local zoning, permits, taxes, and insurance, and any buyer counting on that income should confirm those rules before buying.
At $500,000, or $83 per square foot for 6,040 square feet, the price is low for the size. A mansion of this scale in a larger city would cost far more. In Elgin, a historic river city west of Chicago, the price reflects the market, the age of the house, and the work that comes with owning a 137-year-old building. Taxes alone were $10,725 a year in the listing data, and heating and maintenance for a three-story historic home need a realistic budget.
House details
- Bedrooms: 8
- Bathrooms: 3 full, 2 half
- Interior area: 6,040 sqft
- Lot size: 0.43 Acres
- Year built: 1889
- Style: Historic mansion
- State: Illinois
- Price: $500,000
- Photos and info: Zillow
- Contact realtor: Larry Naselli, Baird & Warner Far Northwest Suburban
- Address: 214 S State St, Elgin, IL 60123
A mansion built for Elgin’s history
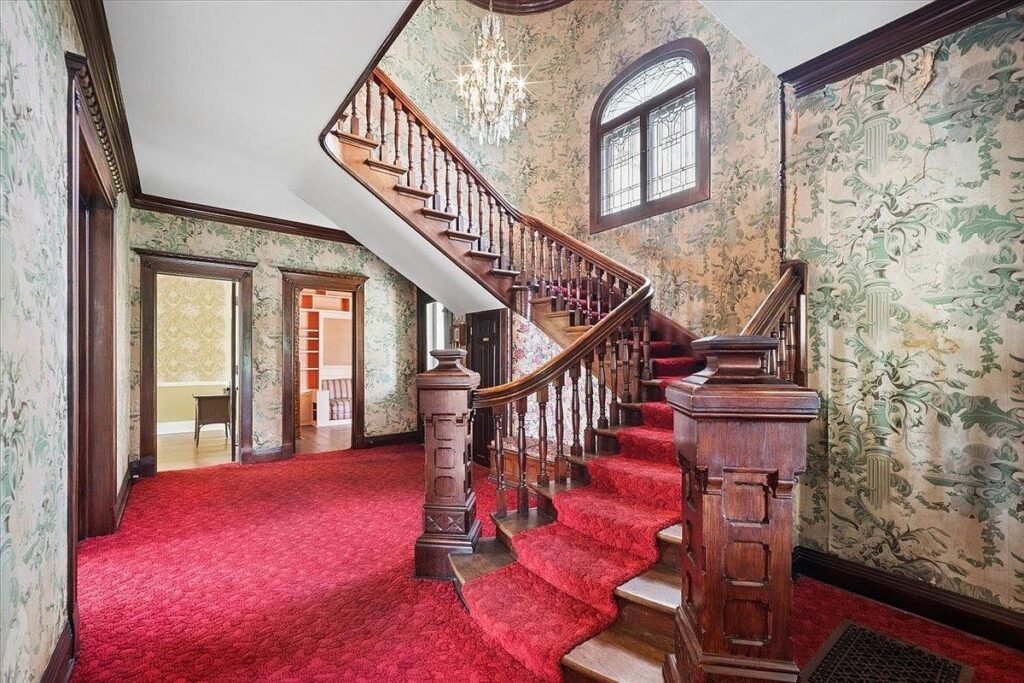
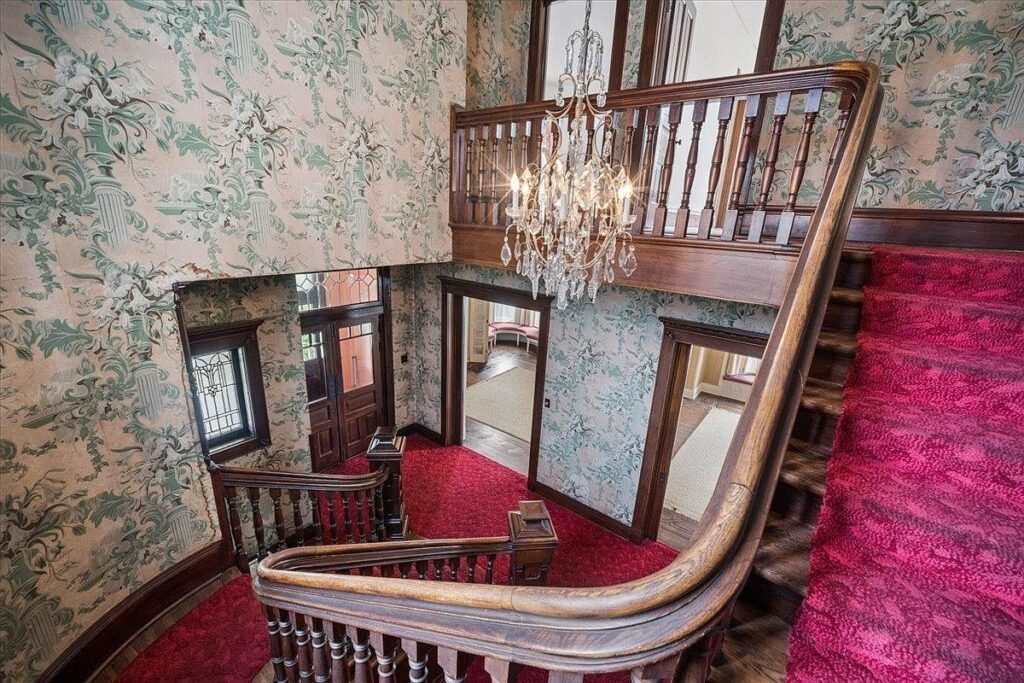
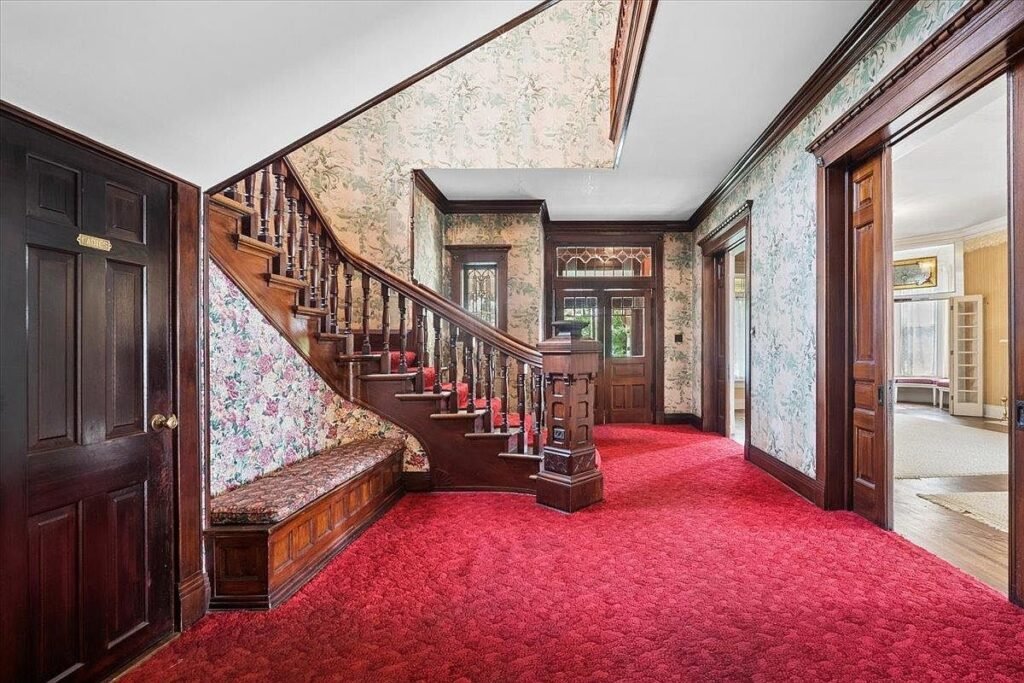
Elgin, in the late 1800s, was a growing industrial city, known in part for watchmaking, and its historic district still shows that prosperity in large, well-built houses. The Pelton Mansion fits that period exactly. Built in 1889, it comes from a time when a successful family could commission a large, architect-designed house near the river, with room for family, guests, and entertaining.
The house’s place on the Historic Elgin House Tour suggests its exterior and main rooms have retained enough historic character to be worth showing. That does not mean every part is original, or every system is new. Historic houses are usually a mix: original woodwork and room proportions in some places, and updated kitchens, bathrooms, and mechanical systems in others.
The listing description is short. It calls the house move-in ready, with fourteen rooms, across from the Fox River and the Grand Victoria Riverboat Casino area. It does not list a recent renovation in detail. For a buyer, that means an in-person tour matters more than usual, with a proper historic-home inspection of roof, windows, plumbing, electrical system, and basement.
Inside the house, room by room
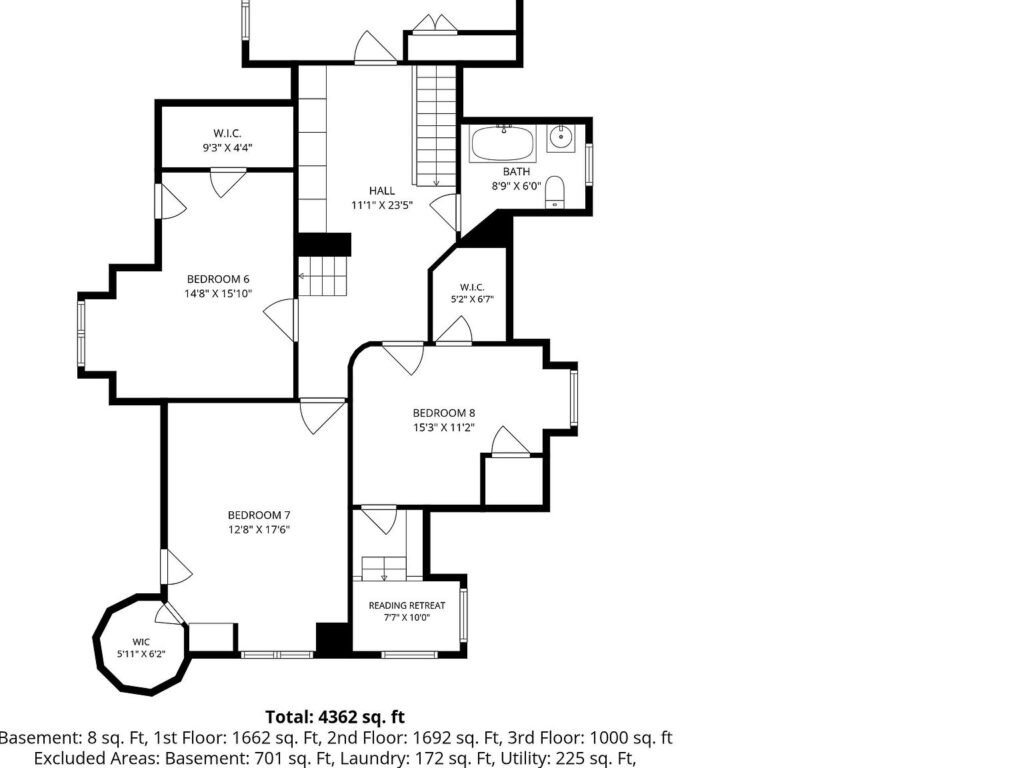
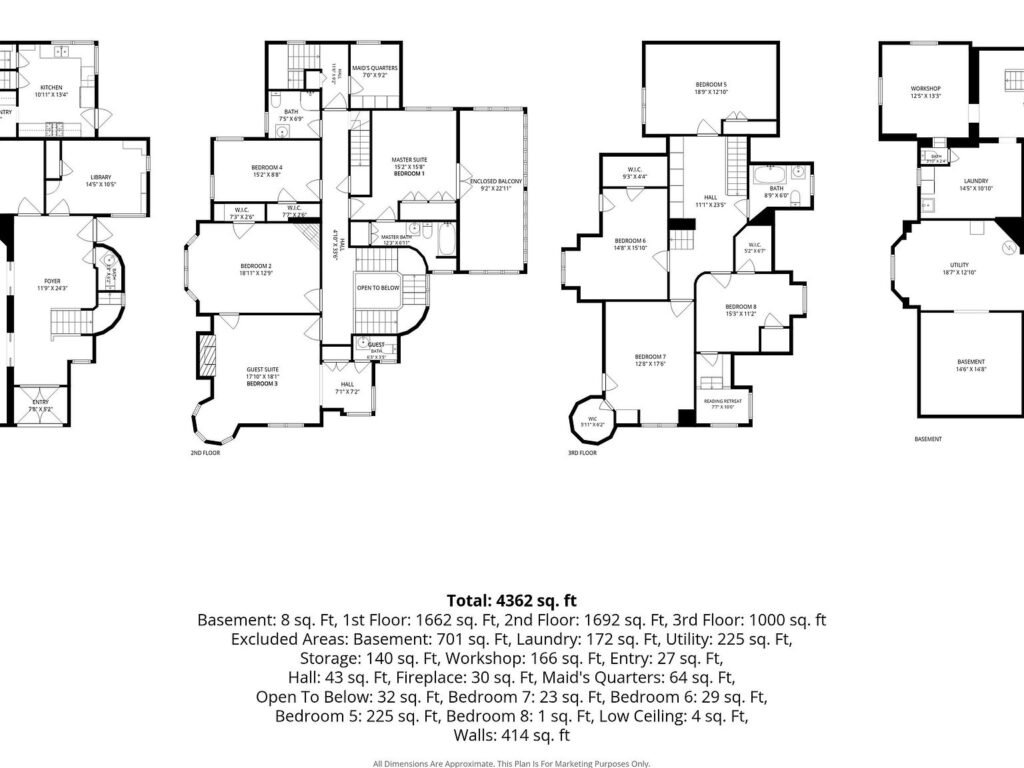
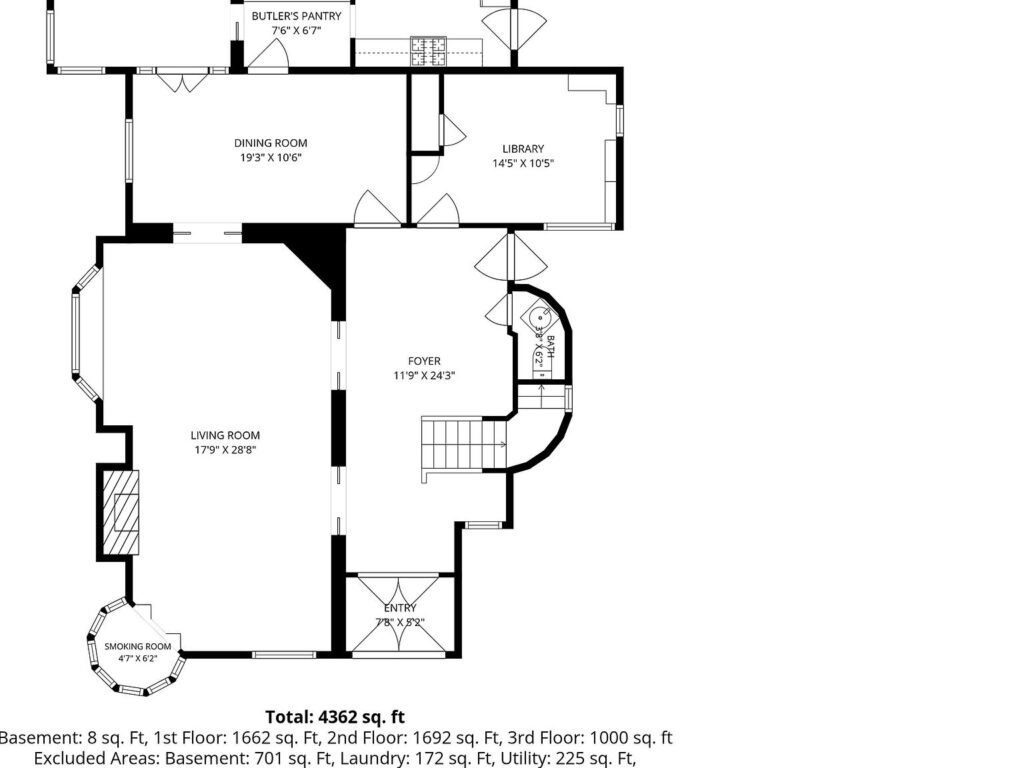
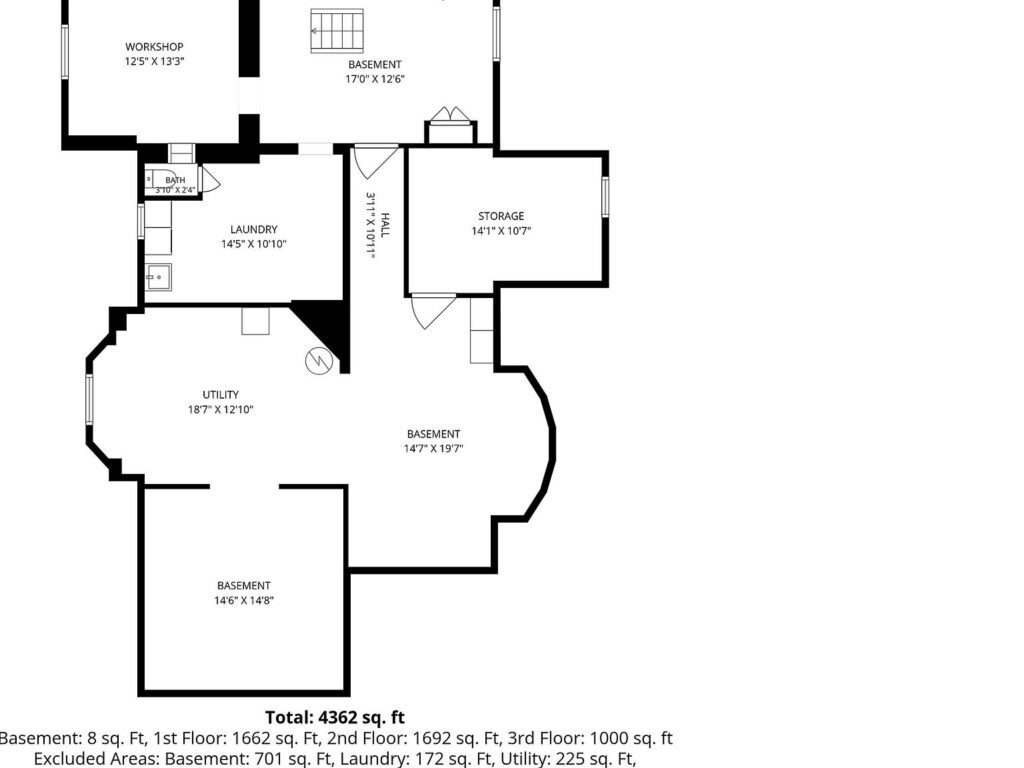
The total interior area is 6,040 square feet, with 4,628 square feet finished above ground and 1,412 square feet finished below ground, spread over three stories.
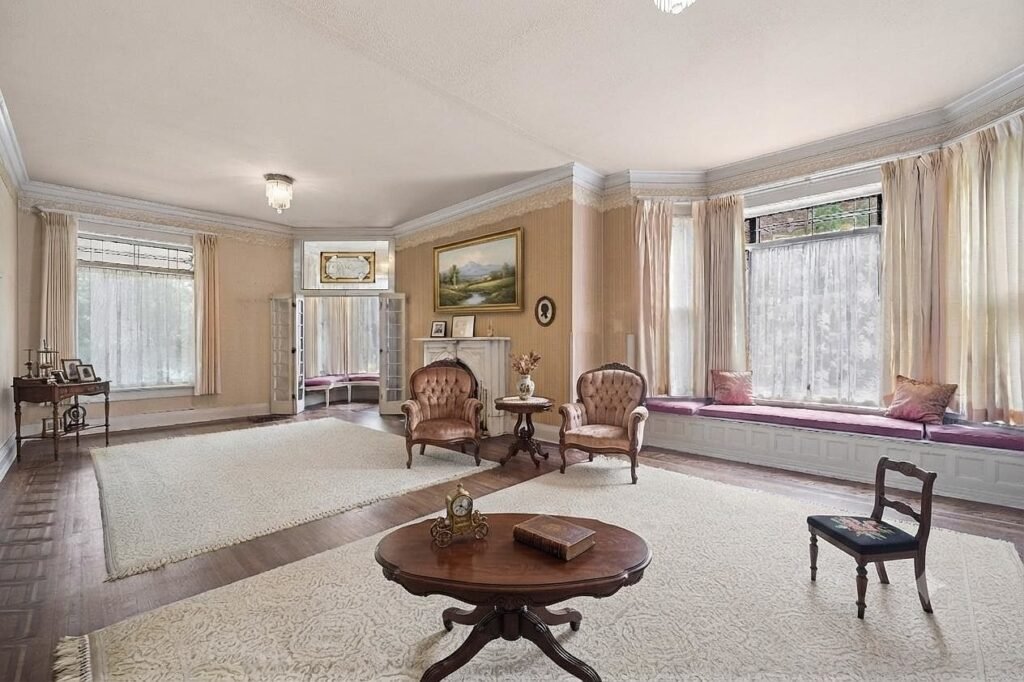
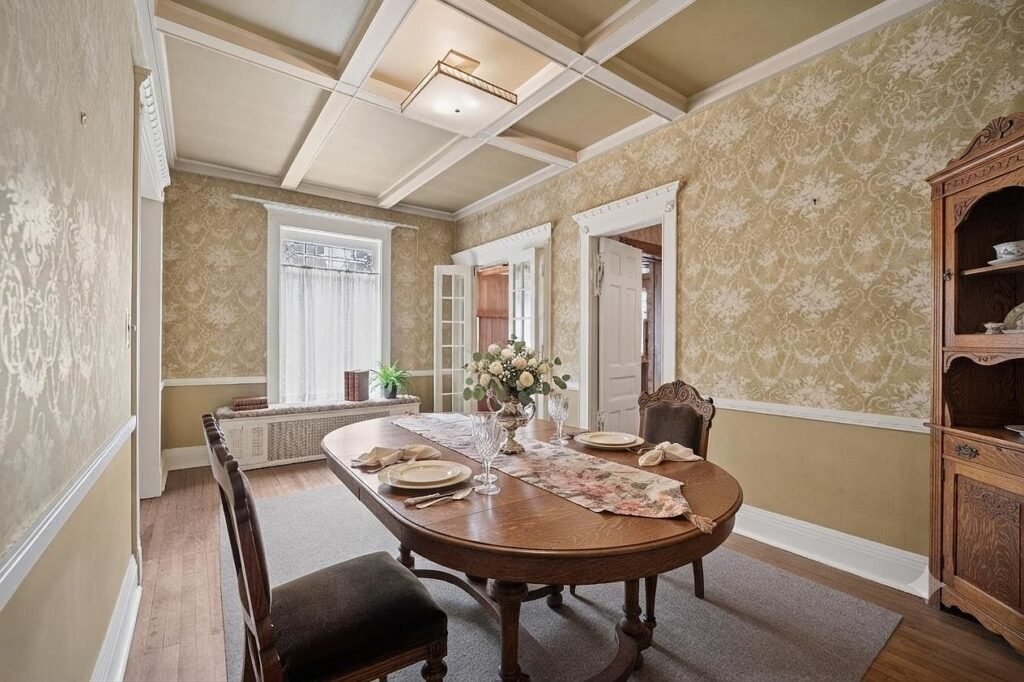
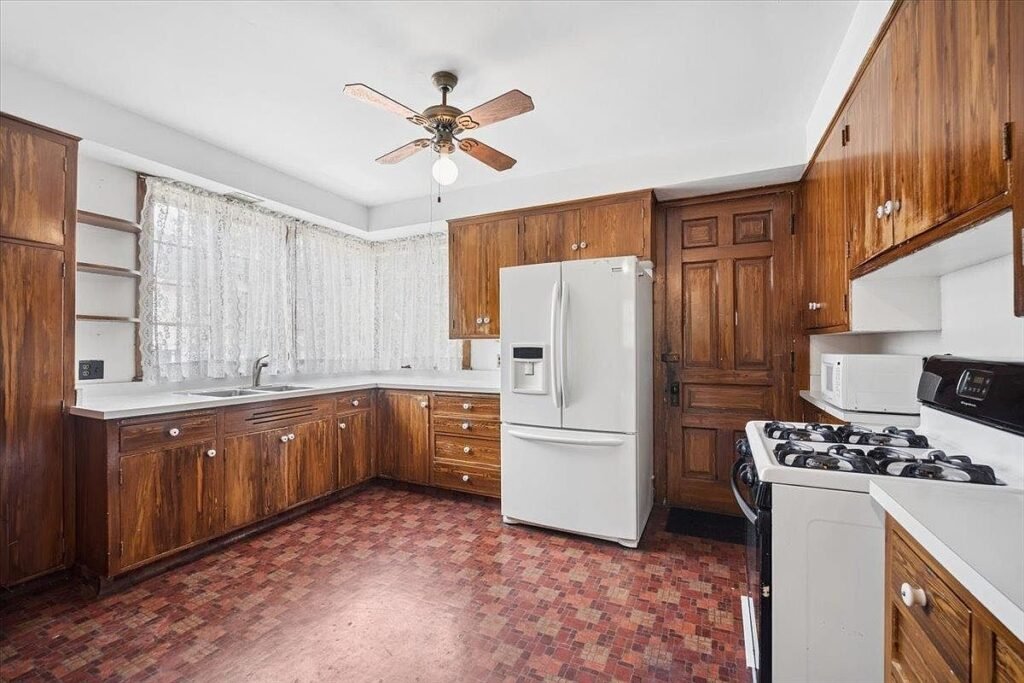
The living room, on the main level, is 30 feet by 19 feet, or 570 square feet. The dining room is 19 feet by 11 feet, or 209 square feet, and the family room is 13 feet by 13 feet, or 169 square feet. The kitchen is 14 feet by 11 feet, or 154 square feet, workable for a historic house, but a buyer who wants a large modern open-plan kitchen should plan for how that would work within the existing walls.
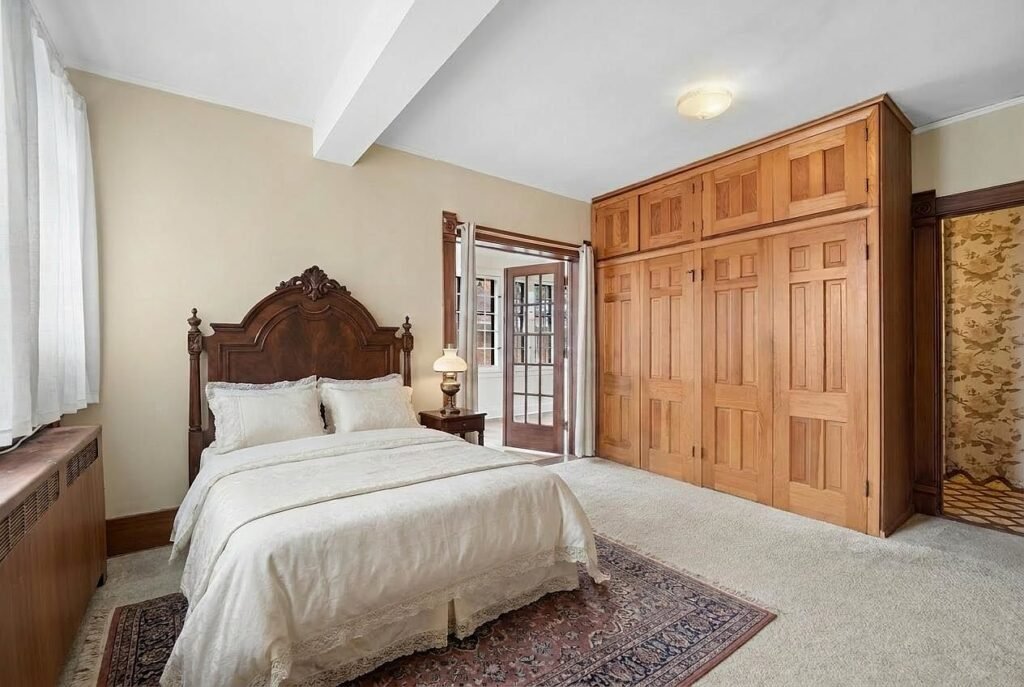
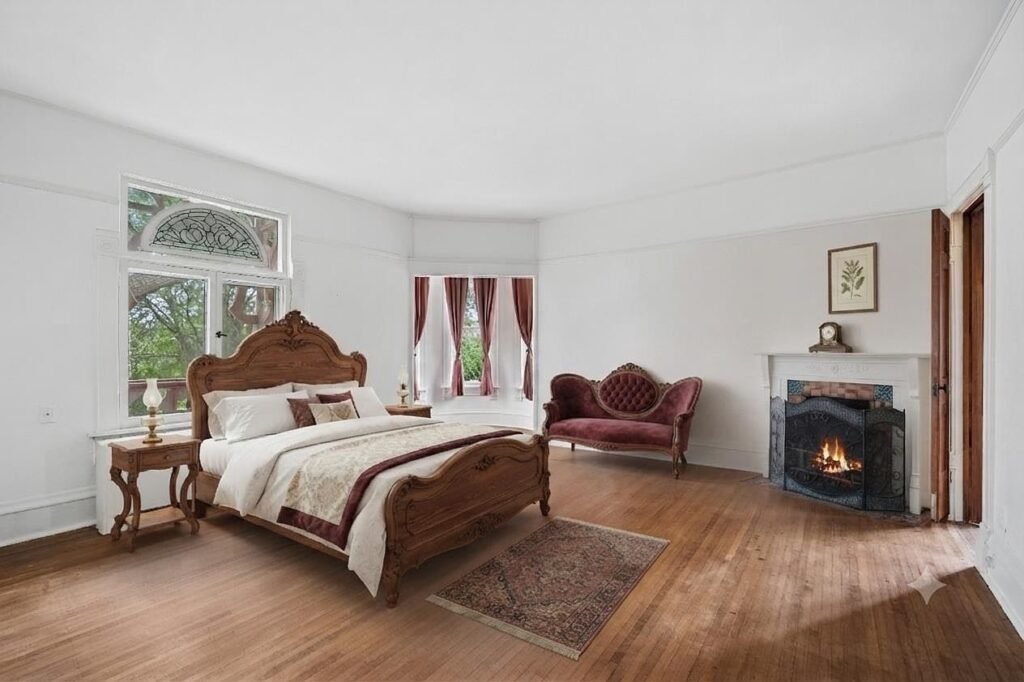
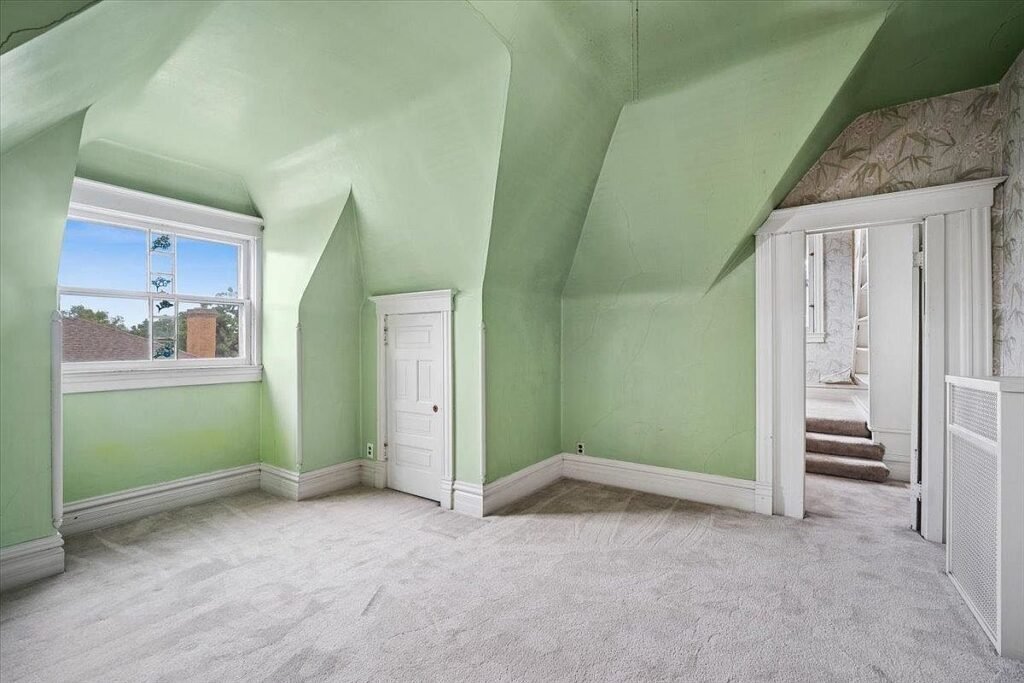
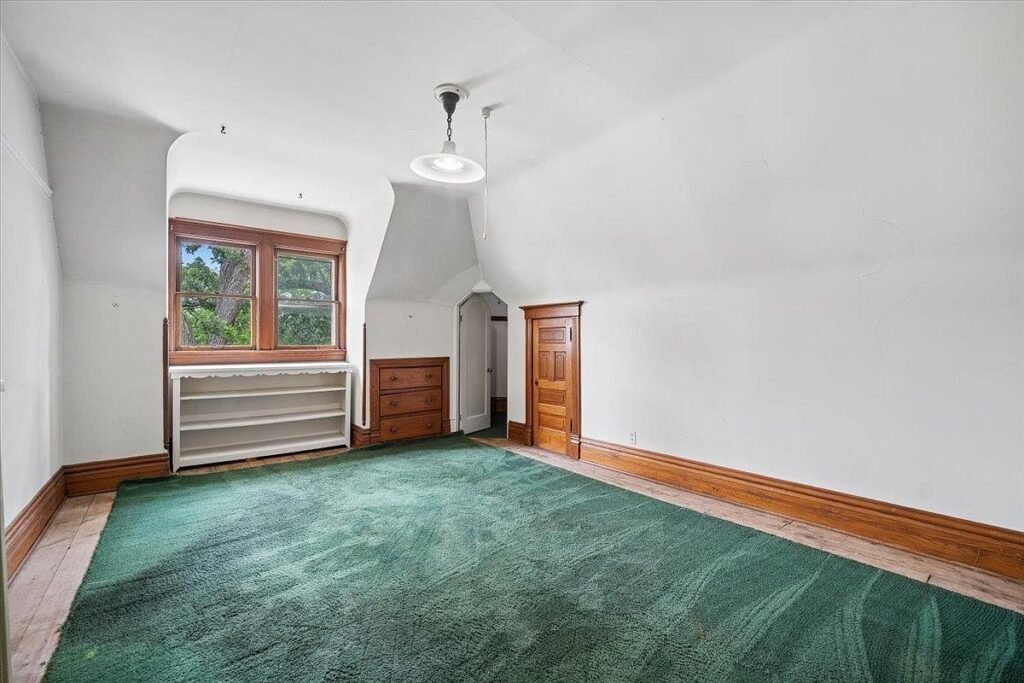
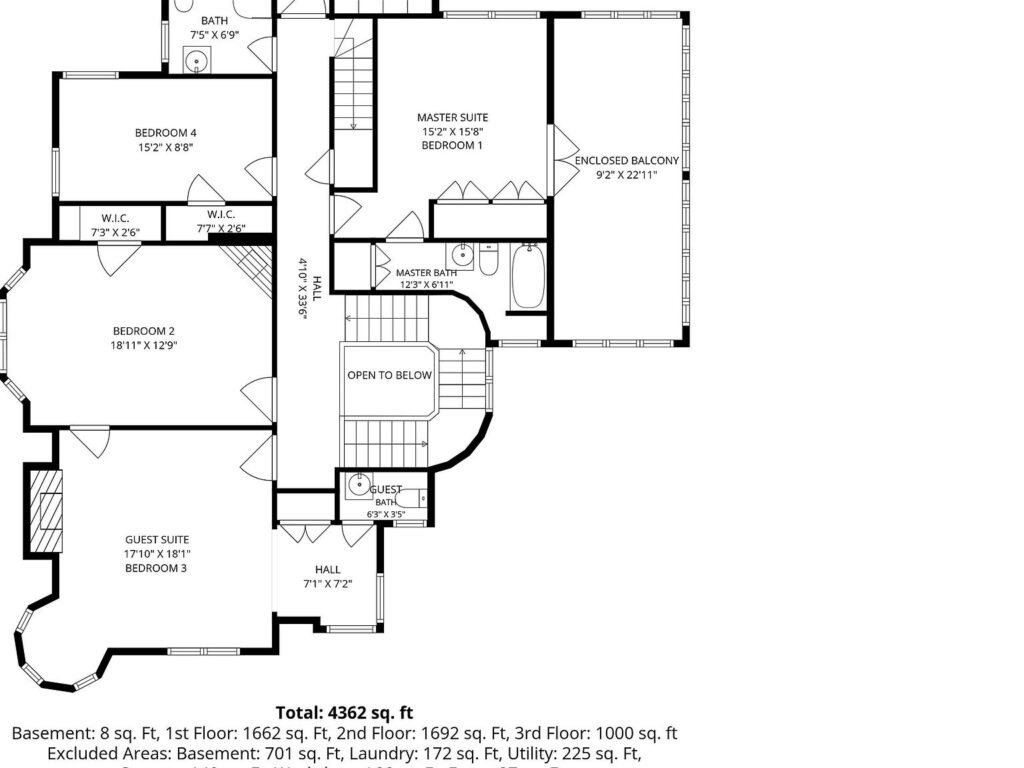
Upstairs, the bedrooms are generous. The primary bedroom is 16 feet by 15 feet, or 240 square feet, with a walk-in closet. Bedroom two is 18 feet by 13 feet, or 234 square feet. Bedroom three is 18 feet by 18 feet, or 324 square feet. Bedroom four is 15 feet by 9 feet, or 135 square feet. The other four bedrooms are not dimensioned in the facts we checked, so confirm their sizes on a tour.
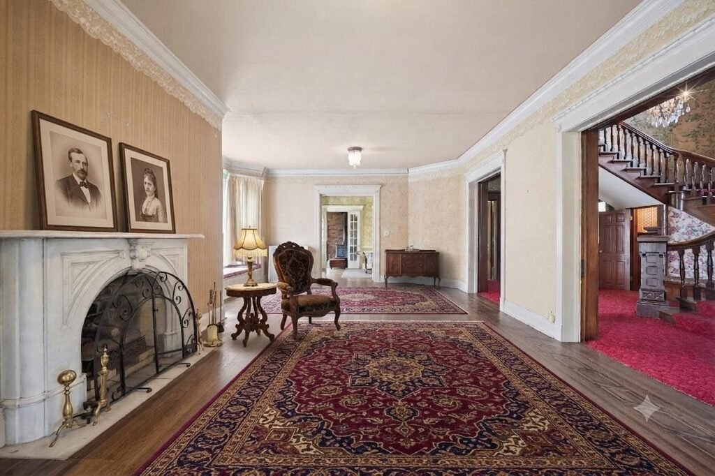
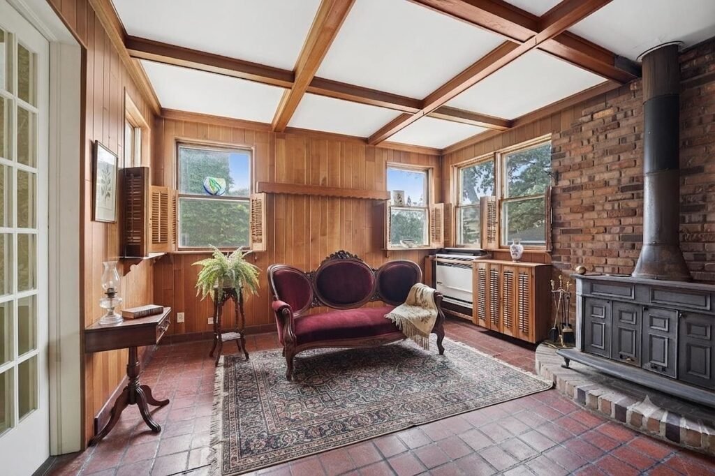
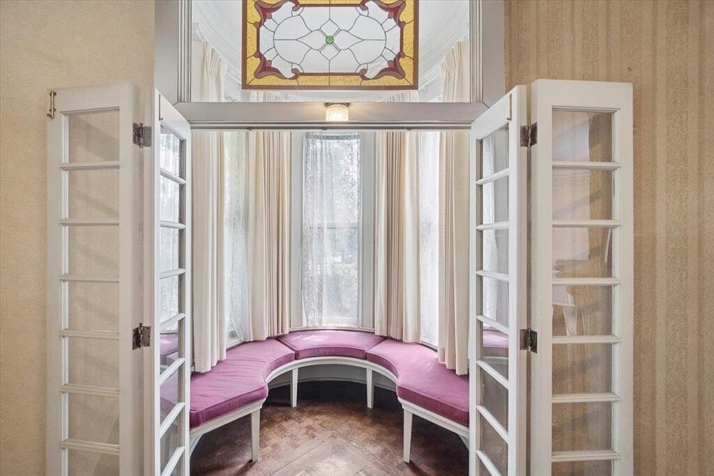
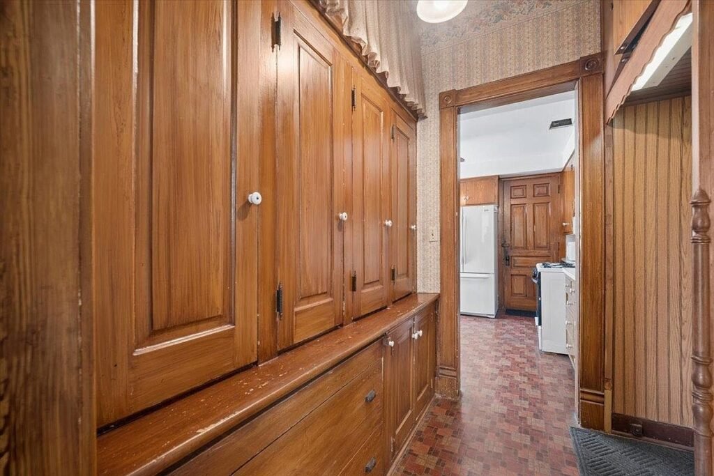
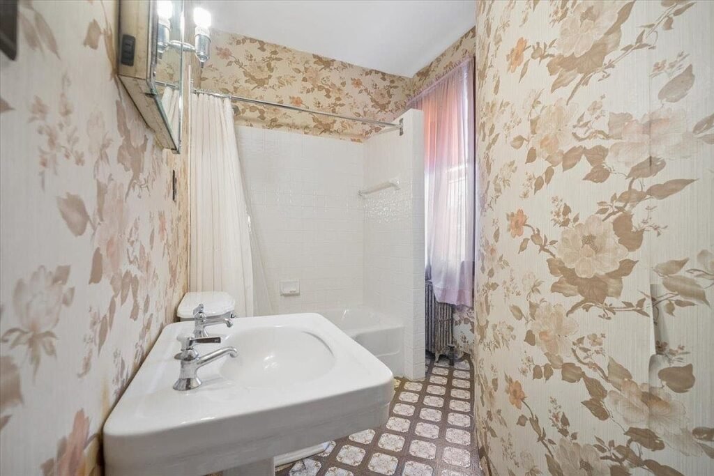
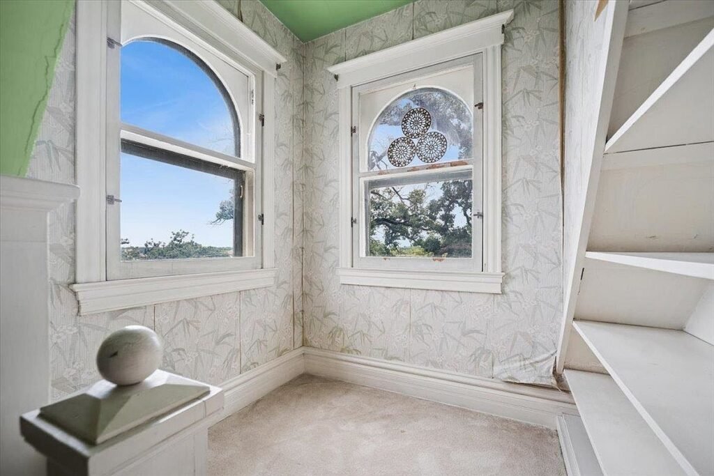
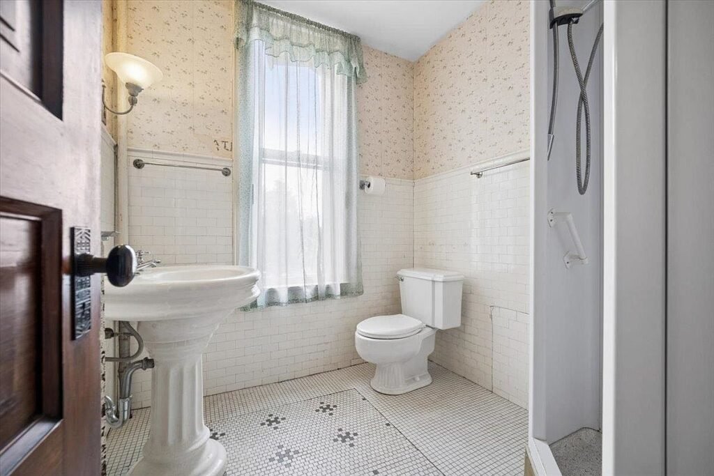
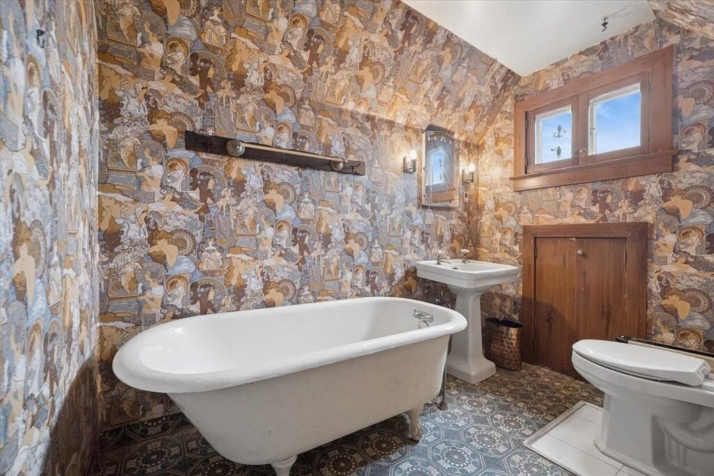
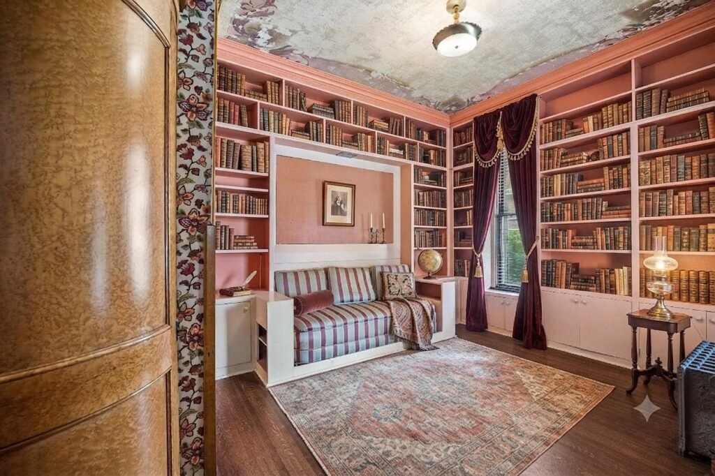
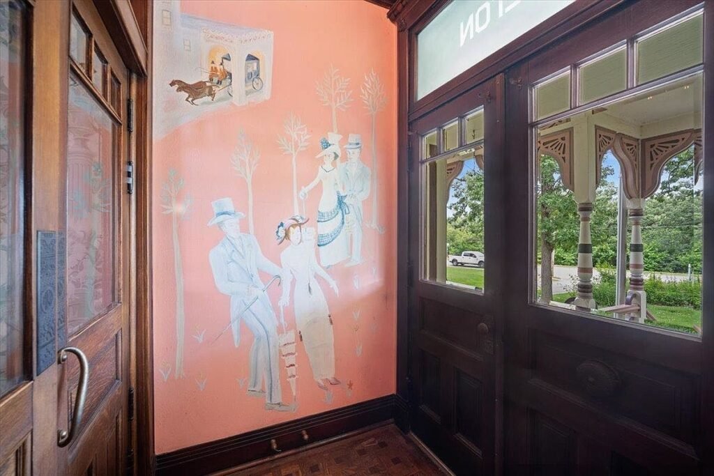
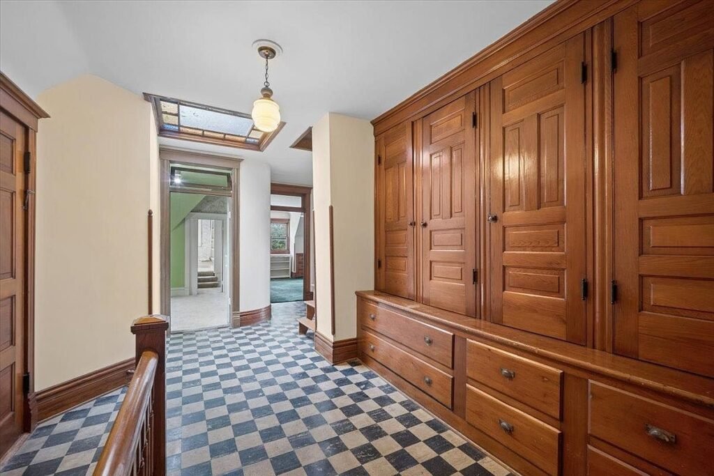
There are three full bathrooms and two half bathrooms, with one bathroom on the main level. The listing also lists three wood-burning fireplaces, built-in bookcases, decorative wood ceilings, walk-in closets, skylights, and window treatments. Those details matter, because they are hardest and most expensive to recreate.
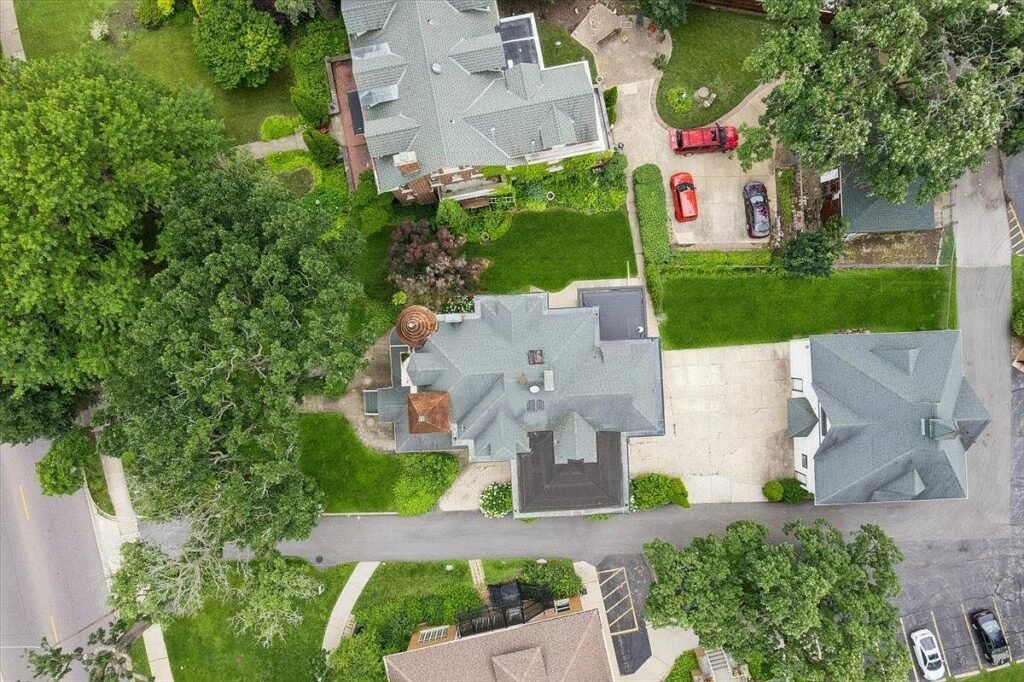
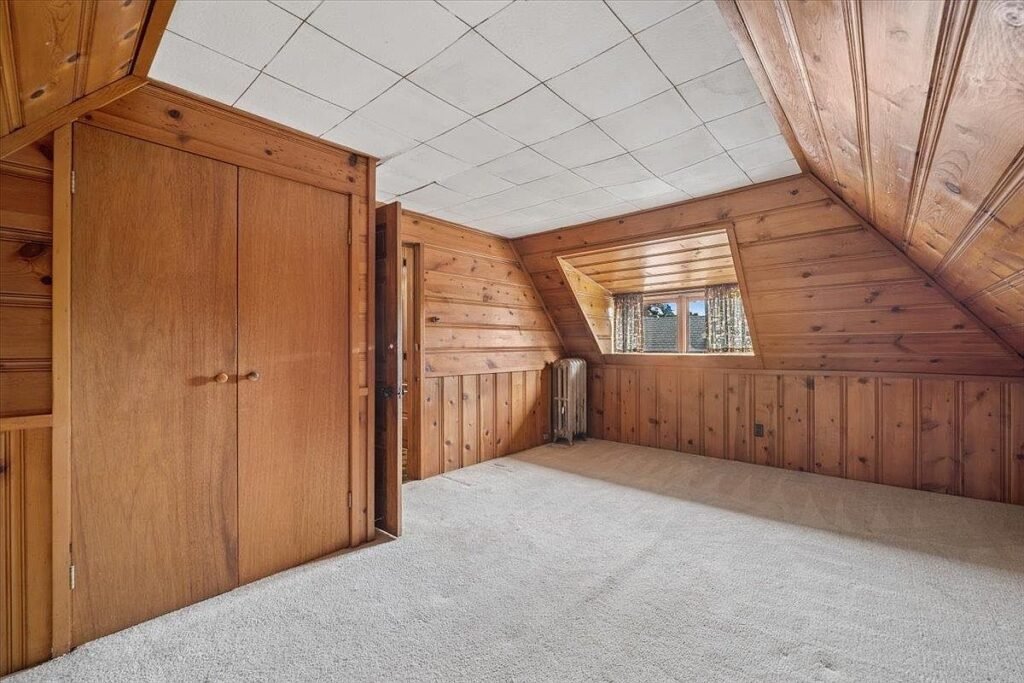
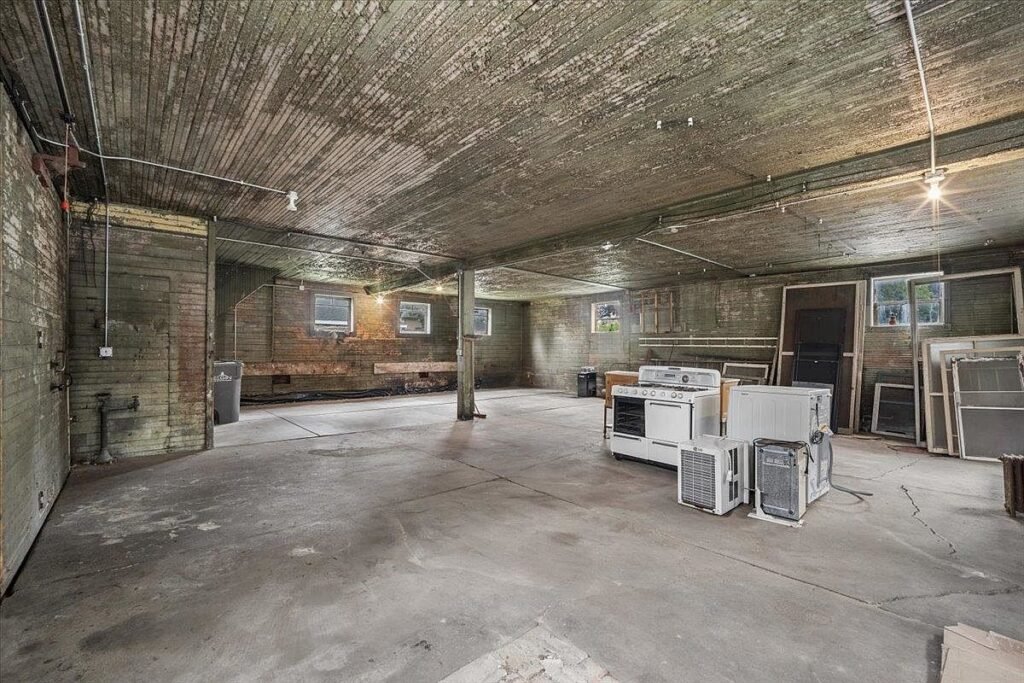
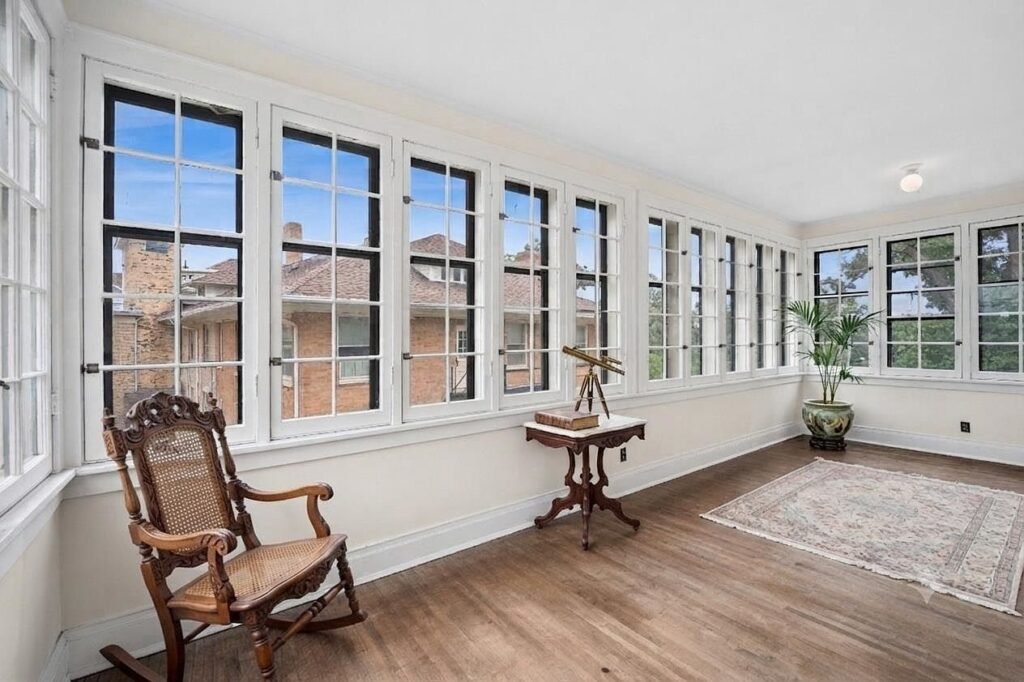
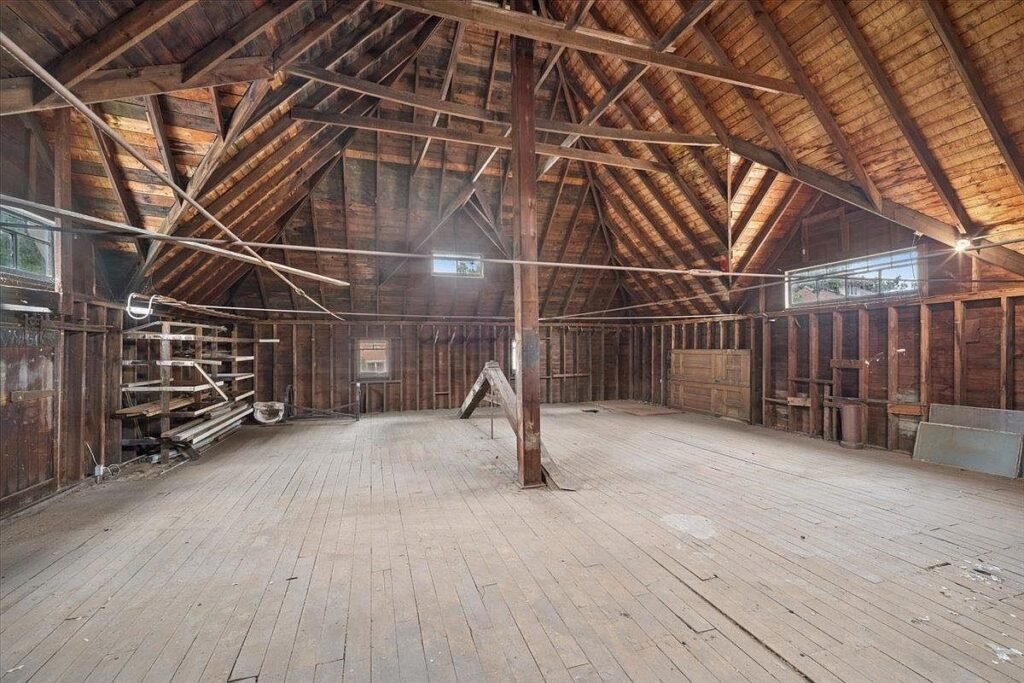
The basement is full, with an entrance and laundry, and the attic is listed for storage. Parking is practical: four total spaces, with a detached garage and tandem parking. The porch is enclosed, and the house has a river view.
Heating is listed as hot water and steam, and cooling as window units. A buyer should ask about the boiler, radiators, windows, and whether central air has been added anywhere. The electrical system is listed as fuses, not circuit breakers, which is another point to check with an electrician, because insurers and lenders often ask about fuse panels in historic homes.
The location: historic district, river, and Elgin life
Location is one of the strongest parts of this listing. The house is in the Elgin Historical District, across from the Fox River, in the Near West Elgin neighbourhood, close to the riverwalk, downtown Elgin, and the historic house tour route.
For a bed-and-breakfast idea, that location helps. Guests want a historic house, a river view, and a walkable area, and Elgin offers all three, with Chicago reachable by train and road. For a family home, Lowrie Elementary School is listed at 0.3 miles, Abbott Middle School at 0.9 miles, and Larkin High School at 1.5 miles. Confirm school boundaries with the district, as they change.
The lot is 0.43 acres, in a city setting, large enough for a garden and parking, without the burden of several acres. The listing notes city water and city sewer, a hard surface road, and fee simple ownership.
Price history, taxes, and what the numbers mean
The price history is worth reading in full. The house was listed on 2 July 2026 at $550,000, cut on 2 September 2026 to $500,000, a fall of about 9.1 percent, and then shown as pending sale on 24 October 2026 at $500,000. Before that, it sold on 9 June 2025 at $500,000, after being listed in October 2024 at $599,900 and cut in January 2025 to $529,900.
In other words, $500,000 is not a new low that appeared out of nowhere. It is a price the house has reached before. That pattern is common with large historic houses, because the pool of buyers for an eight-bedroom mansion is smaller than for a three-bedroom suburban house.
Taxes are a real part of the cost. The listing gives an assessed value of $421,722 and an annual tax amount of $10,725. Zillow also gives an estimated monthly payment of $3,564, made up of about $2,668 in principal and interest and $896 in property taxes, before insurance, maintenance, and utilities. That estimate is not a mortgage quote, and it will change with your deposit, rate, credit, and lender.
For a buyer, the key financial questions are not just the price. How much will insurance cost for a historic mansion with fuse electrics and steam heat? How much will it cost to heat 6,040 square feet through an Illinois winter? What work is needed in the next five years on the roof, listed as shingle and metal, on the windows, and on the basement?
Buyer checklist for the Pelton Mansion
- Check the live Zillow listing first, because the listing showed pending sale on 24 October 2026.
- Confirm bed-and-breakfast, short-term rental, and zoning rules with the City of Elgin before counting on rental income.
- Get a historic-home inspection, including roof, foundation, basement, plumbing, steam heating, and fuse electrics.
- Ask about the age of the boiler, radiators, windows, and roof, and get repair estimates in writing.
- Confirm all eight bedrooms, all bathrooms, and the finished below-ground area on an in-person tour, as not every room is dimensioned in the listing facts.
- Talk to a lender early about insurance and lending requirements for a historic mansion.
- Budget for taxes at $10,725 a year in the listing data, plus heating and maintenance for 6,040 square feet.
- If you want to visit, contact the listing agent named in the House details, Larry Naselli at Baird & Warner, and use the Zillow link for photos and the virtual tour.
Frequently asked questions
Is the Pelton Mansion still for sale?
Zillow showed it as pending sale on 24 October 2026 at $500,000. Check the live listing linked in House details before travelling or making an offer, as pending status can change.
Is this an abandoned house?
No. This is not an abandoned post, and it is not in an abandoned category. It is a lived-in historic mansion for sale, in the Old Houses for Sale category only. For abandoned places, see our Abandoned Houses and Abandoned Mansions categories.
Can it really work as a bed and breakfast?
The listing suggests bed-and-breakfast and tourism rental potential, because of its size, historic district location, and river view. That potential is not a guarantee. Zoning, permits, parking, insurance, and local rules must be confirmed first.
How big is the house, really?
The listing gives 6,040 square feet in total, with 4,628 square feet finished above ground and 1,412 square feet finished below ground, on a 0.43-acre lot, with fourteen rooms over three stories.
Who should buy a house like this?
A buyer who loves historic houses, who has a realistic maintenance budget, and who wants space for family, guests, or a small hospitality business, subject to local rules. A buyer who wants a low-maintenance, move-in-and-forget house should look at a smaller, newer home instead.
Photos
Photos for this post will be added by the site owner. For the full listing photo set and virtual tour, see the Zillow listing linked in House details above. That link is the Photos and info source for this post, as in the locked format.




Sources and further reading
- Zillow listing, 214 S State St, Elgin, IL 60123, checked 26 October 2026: $500,000, 8 beds, 6,040 sqft, built 1889, 0.43 acres, $83/sqft, MLS 202603997, listed by Larry Naselli, Baird & Warner Far Northwest Suburban, pending sale 24 October 2026, price cut 2 September 2026, first listed 2 July 2026 at $550,000.
- Internal links: Old Houses for Sale, Abandoned Houses, Abandoned Mansions, Abandoned Houses for Sale, About, Disclaimer, and our first for-sale post, 1896 Turret Victorian in Auburn, Maine.