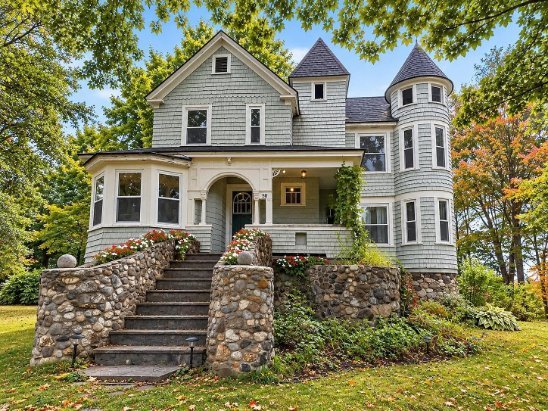
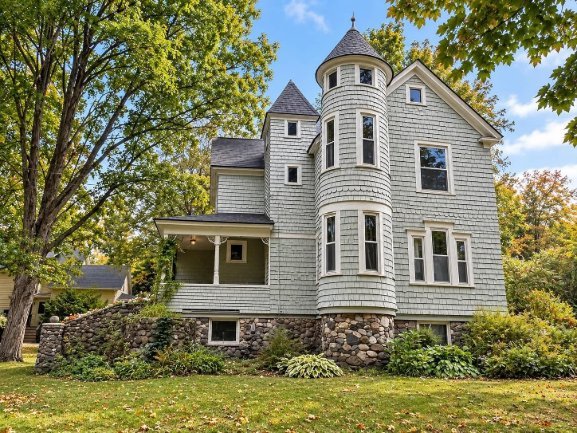
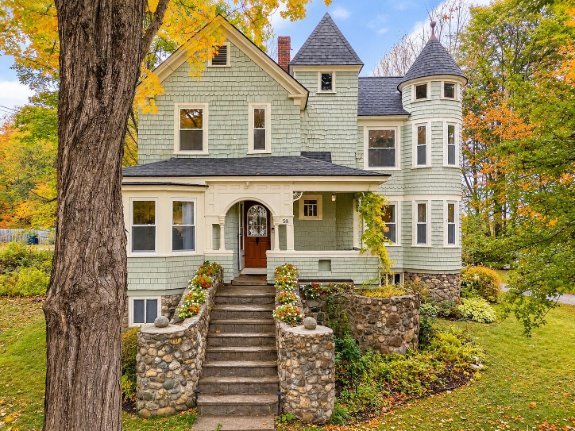
Short answer: the 1896 turret Victorian Auburn Maine house is worth a serious look if you want a small, characterful Victorian and you can handle turret upkeep. Check its live status first, though. It was listed on 12 October 2026 at $313,000 and shown as pending sale on 20 October 2026, as checked on 26 October 2026. Pending does not mean sold, and it does not mean available, so confirm the current position with the listing agent before you travel or make an offer.
Key takeaways
- This is a 3-bedroom, 1,430-square-foot Victorian, not a mansion, on 1.14 acres in Auburn, Maine.
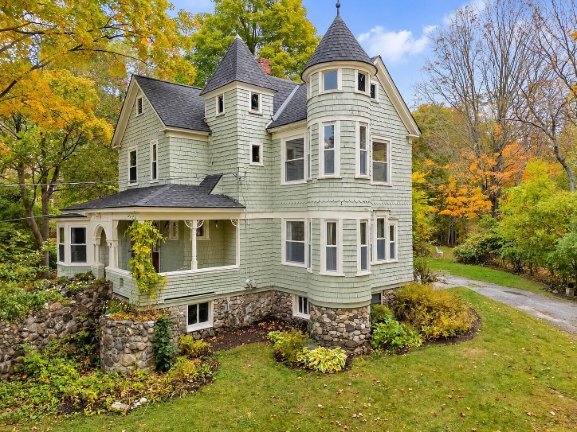
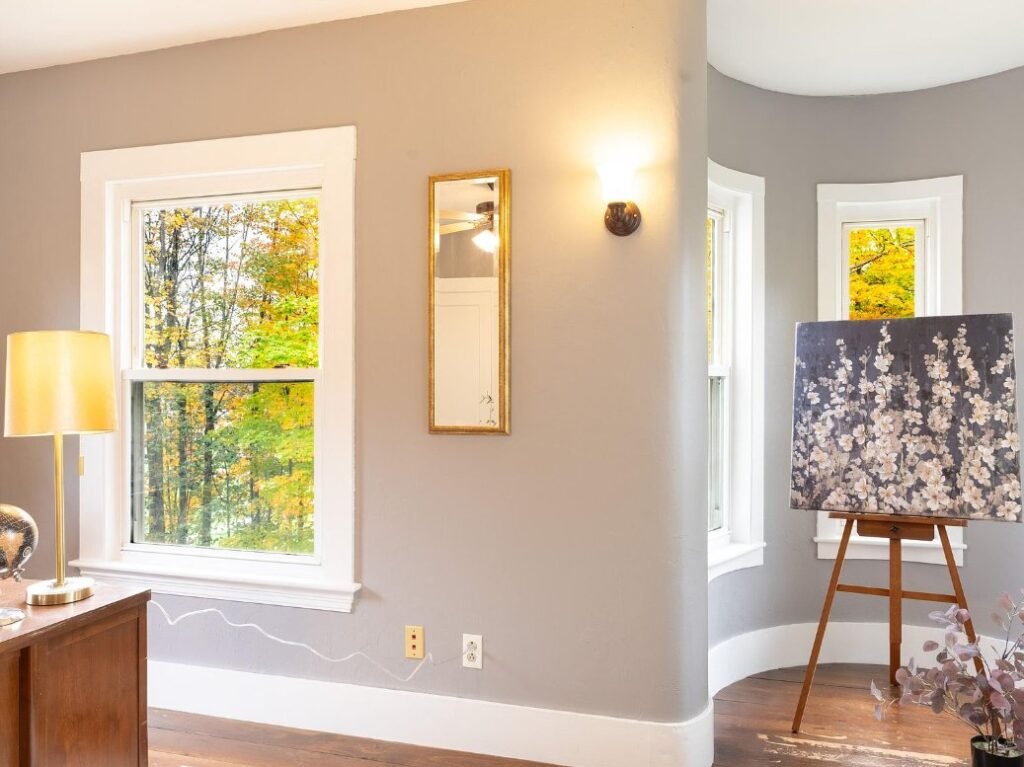
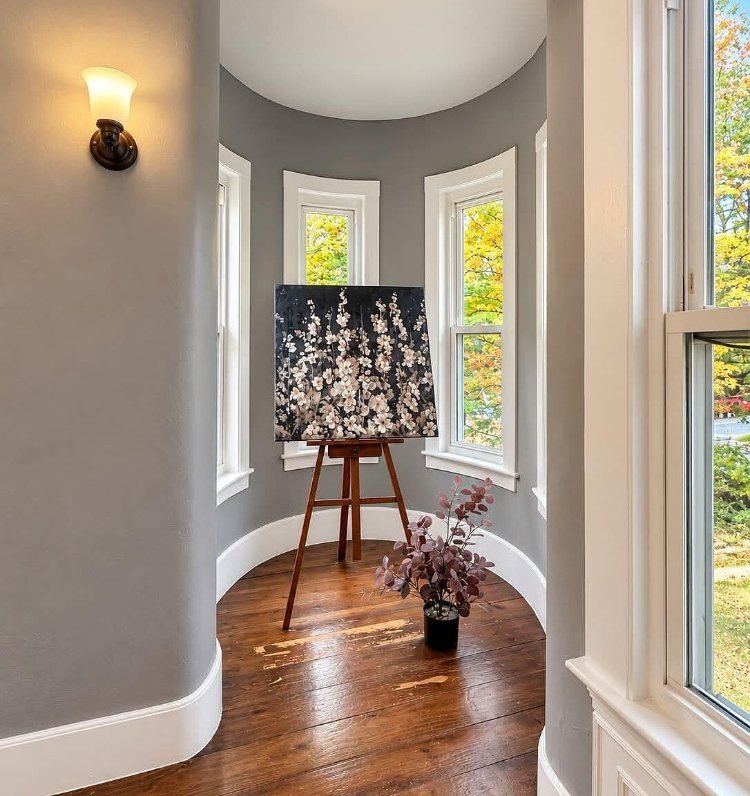
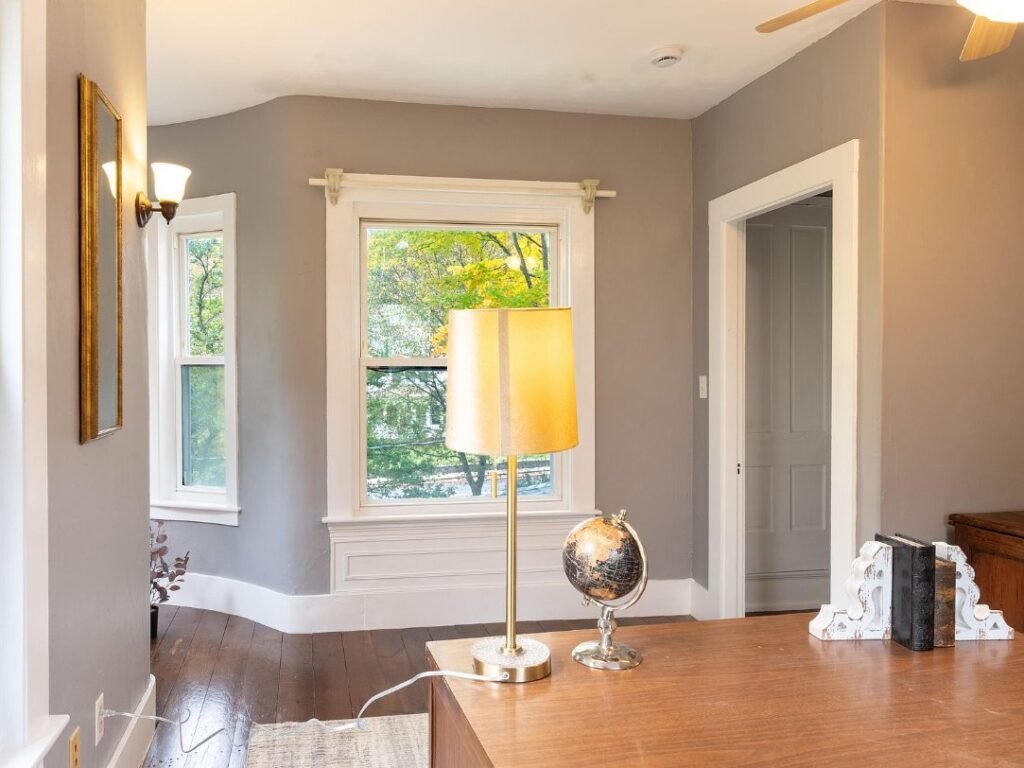
- The turret is the main risk and the main charm: check its roof flashing and curved windows first.
- A new roof in 2025 helps, but it does not answer questions about the stone foundation, wiring, or plumbing.
- The dirt-floor basement and unfinished attic need a proper inspection, not a quick glance.
- This is a private home for sale. Arrange any visit through the listing agent only.
Is the 1896 turret Victorian Auburn Maine worth a closer look?
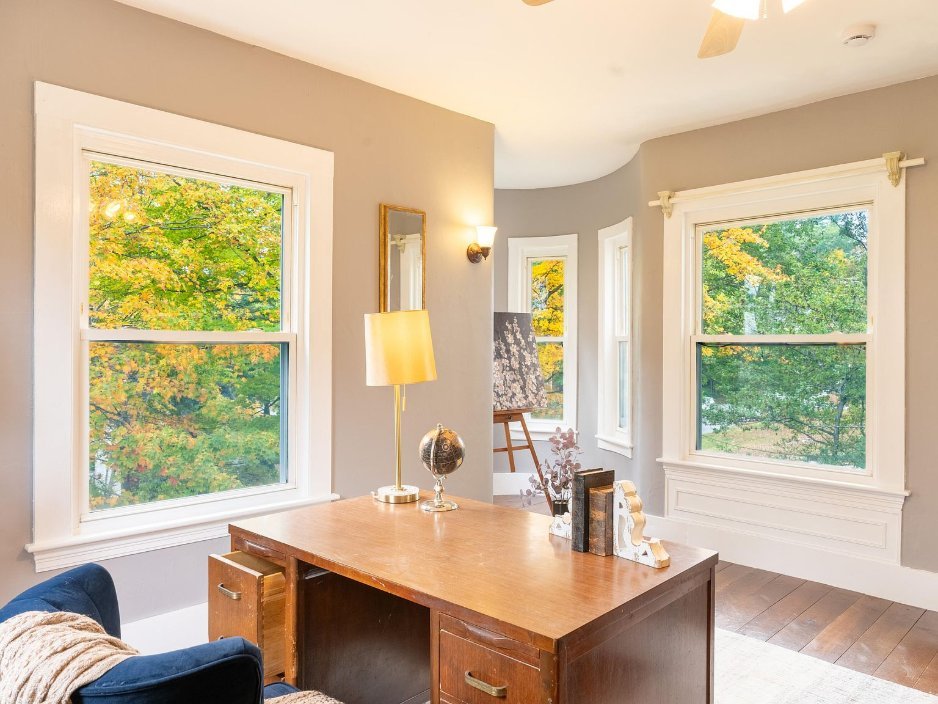
Yes, for the right buyer. The house offers distinct Victorian rooms, a covered porch, and more than an acre of land at a price that looks modest next to larger historic homes. That suits a buyer who likes separate rooms and outdoor space.
No, if you want low upkeep. A turret adds curved walls, special windows, and a roof section that needs specialist care. The house also has a stone foundation and a dirt-floor basement, both of which need expert eyes.
Size matters, too. At 1,430 square feet, the house works for a small household or a couple with guests. Judge it against other historic homes for sale on size and land together, not on price alone.
What do you actually get for $313,000?
| Detail | Verified figure |
|---|---|
| Bedrooms | 3 |
| Bathrooms | 1 full, 1 half |
| Interior area | 1,430 sq ft |
| Lot size | 1.14 acres |
| Year built | 1896, believed date |
| Style | Victorian, single-family residence |
| State | Maine |
| Price, when listed | $313,000 |
| Photos and info | Zillow |
| Contact realtor | Home At Last Realty |
| Address | 58 Western Ave, Auburn, ME 04210 |
The price works out to about $219 per square foot, from $313,000 divided by 1,430 square feet. Use that only as a rough comparison tool.
Tax tells a different part of the story. The annual tax shown was $4,239, against an assessed value of $173,000, about 2.45% of assessed value in one year. Confirm the current bill with the county.
Only one listing event is verified: listed on 12 October 2026 at $313,000, then shown as pending sale on 20 October 2026. Do not assume an earlier price, a price cut, or a current price from that alone.
How does the floor plan work for daily living?
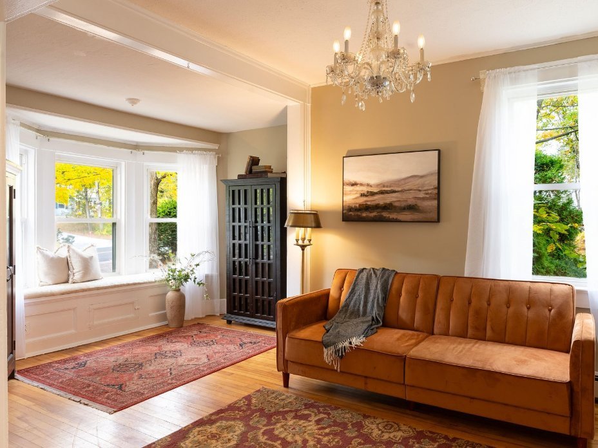
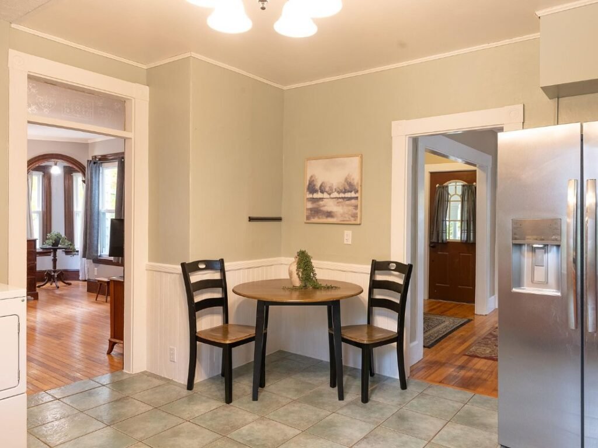
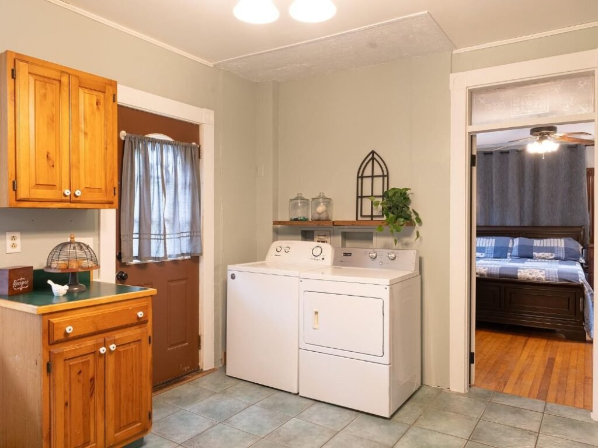
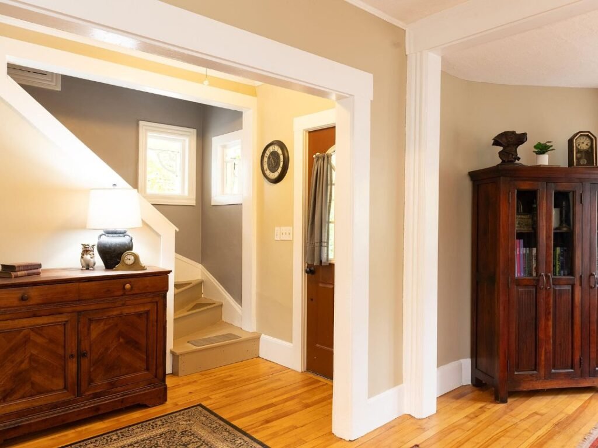
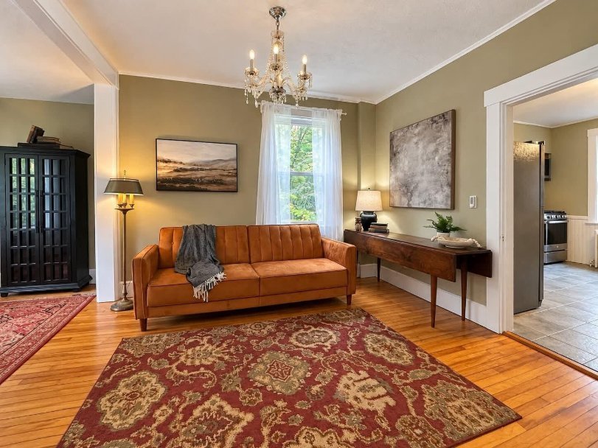
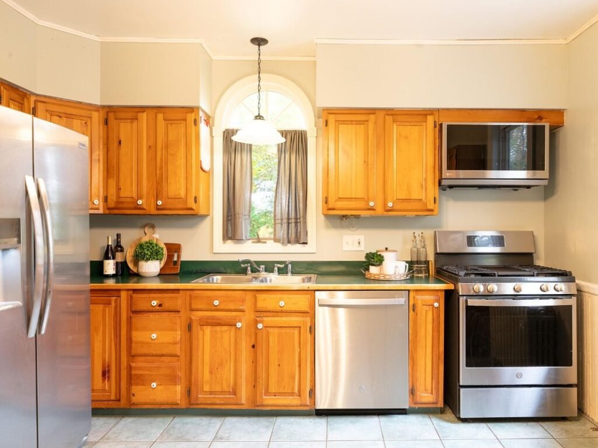
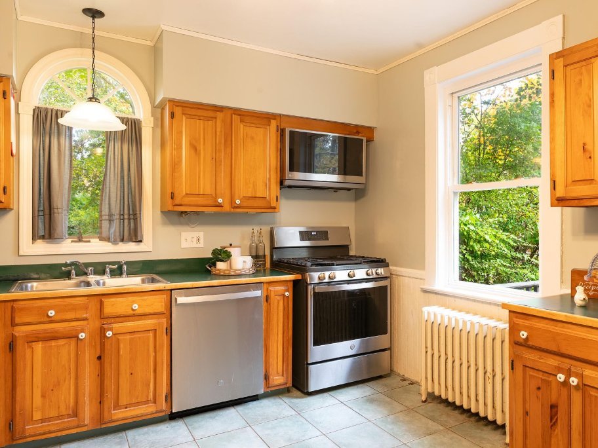
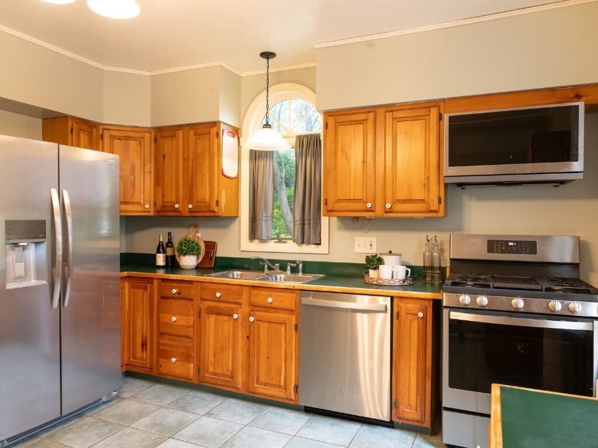
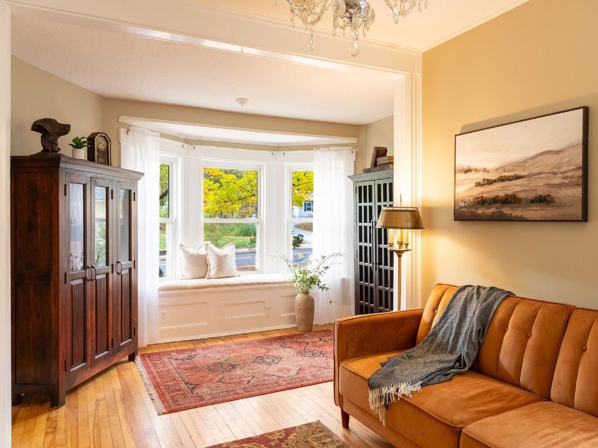
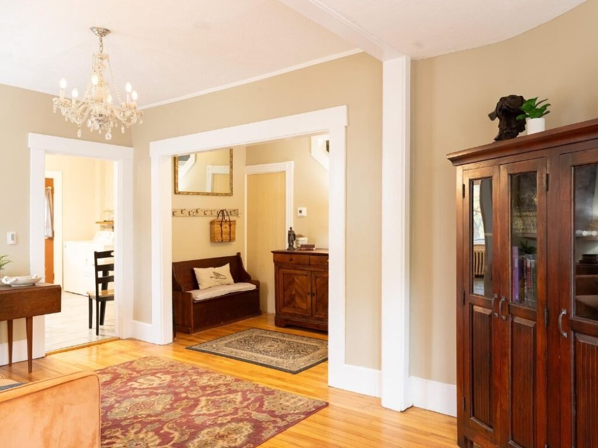
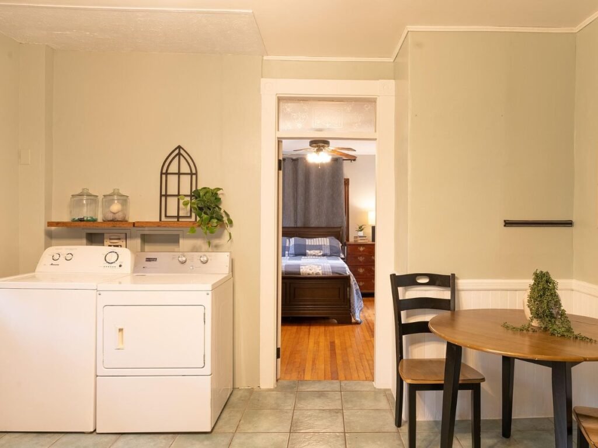
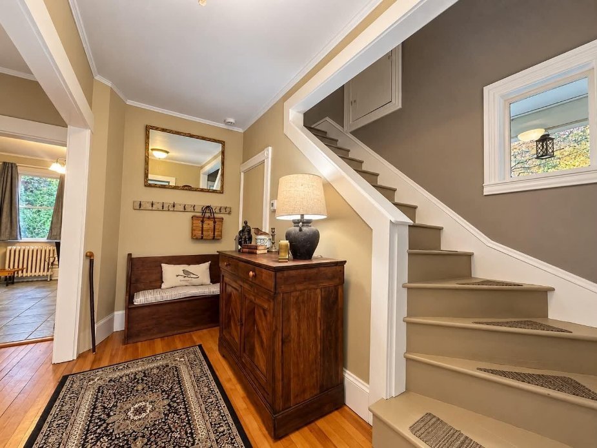
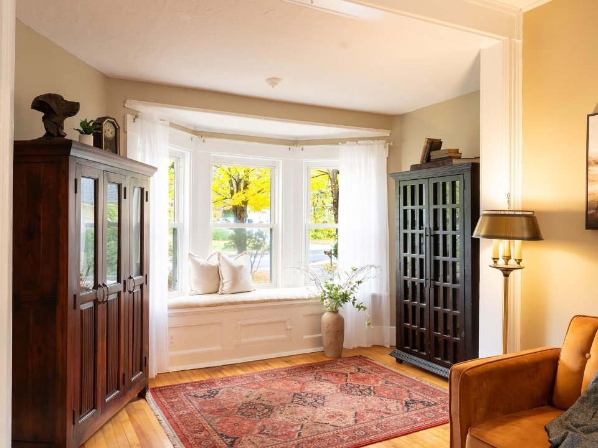
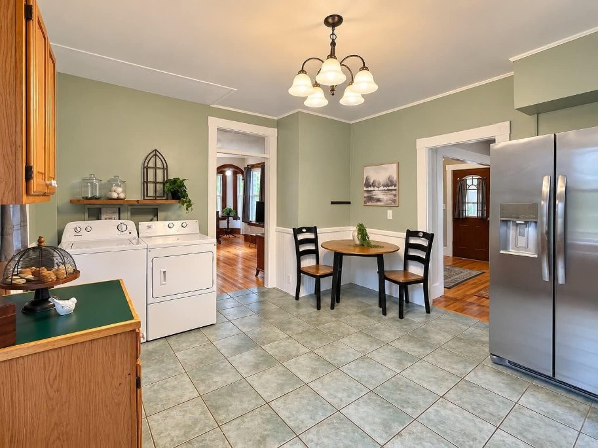
Downstairs, the rooms stay separate. The eat-in kitchen measures about 13 by 13 feet, the living room or parlor about 10 by 19 feet, and the dining room about 15 by 15 feet. That suits a buyer who likes a room with a clear job.
Where do guests and older family members sleep?
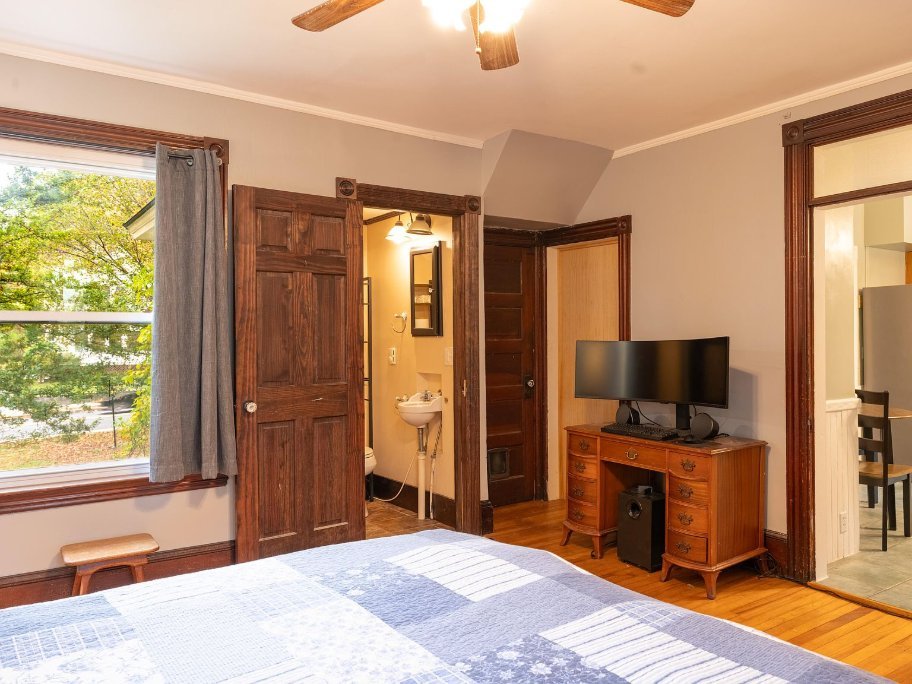
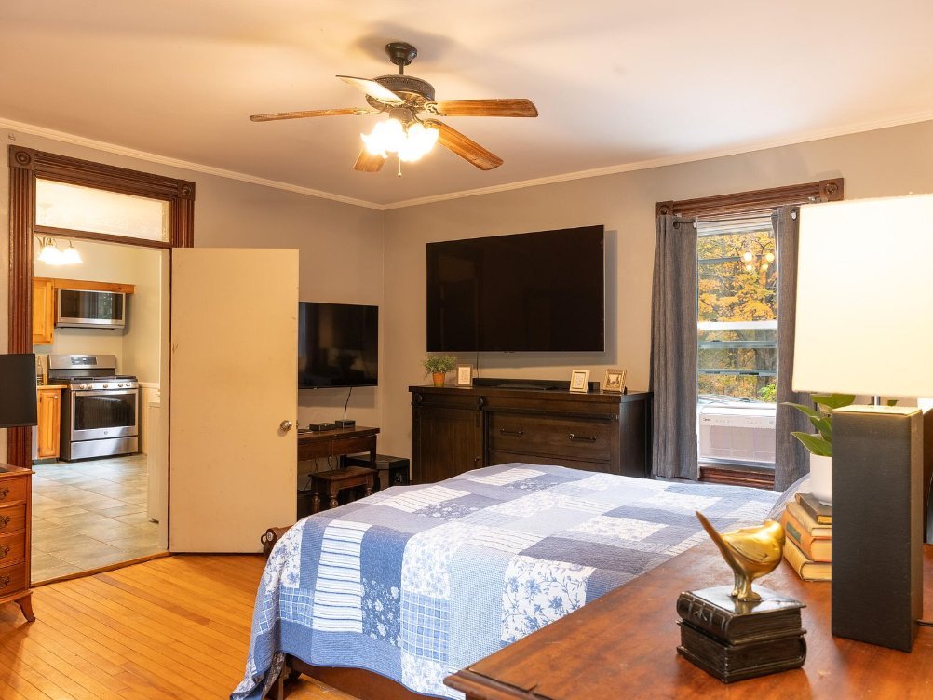
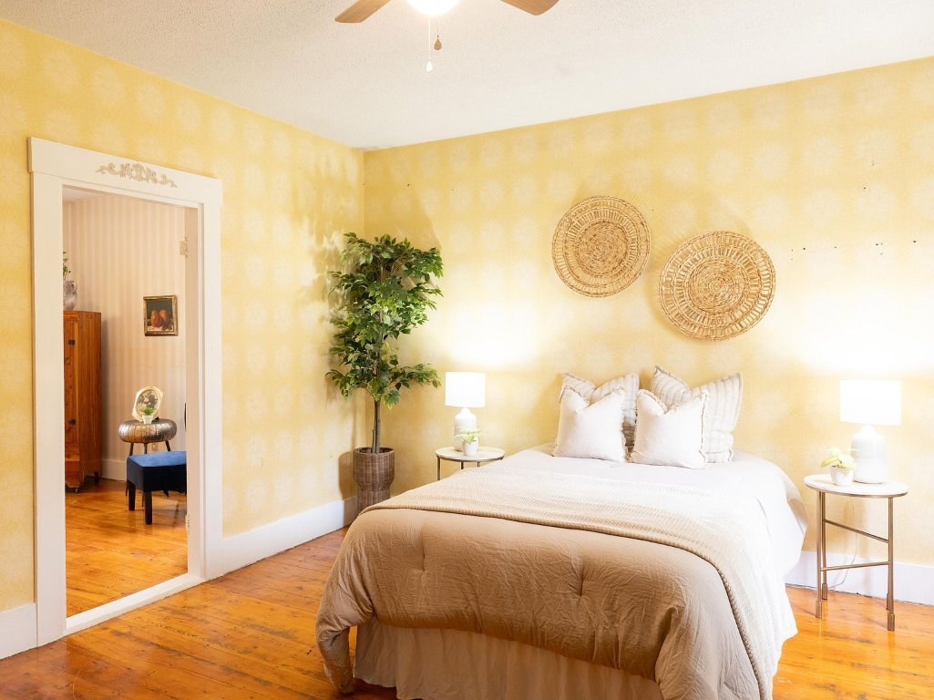
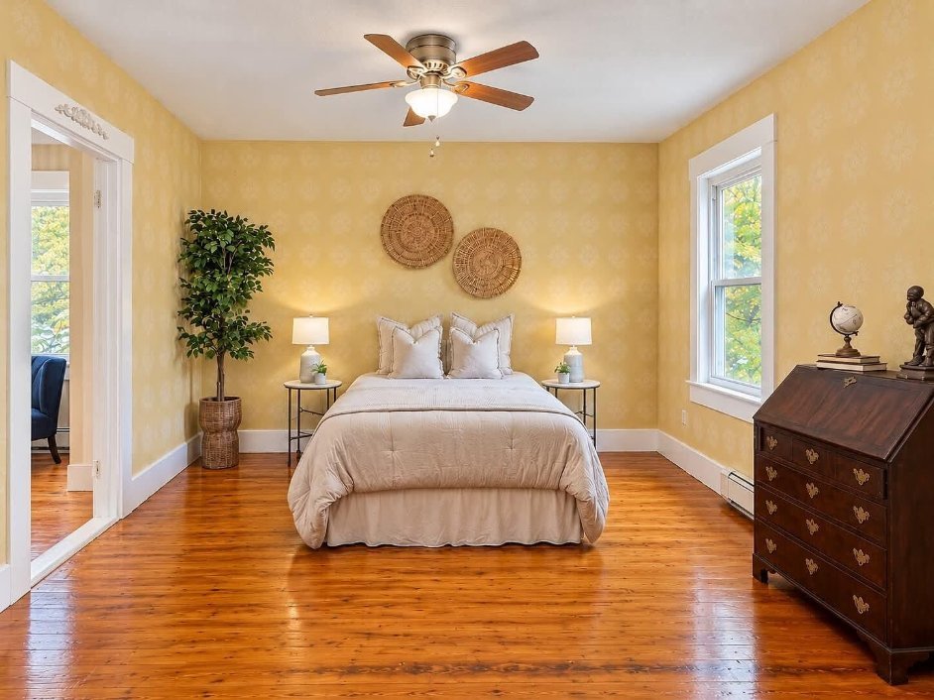
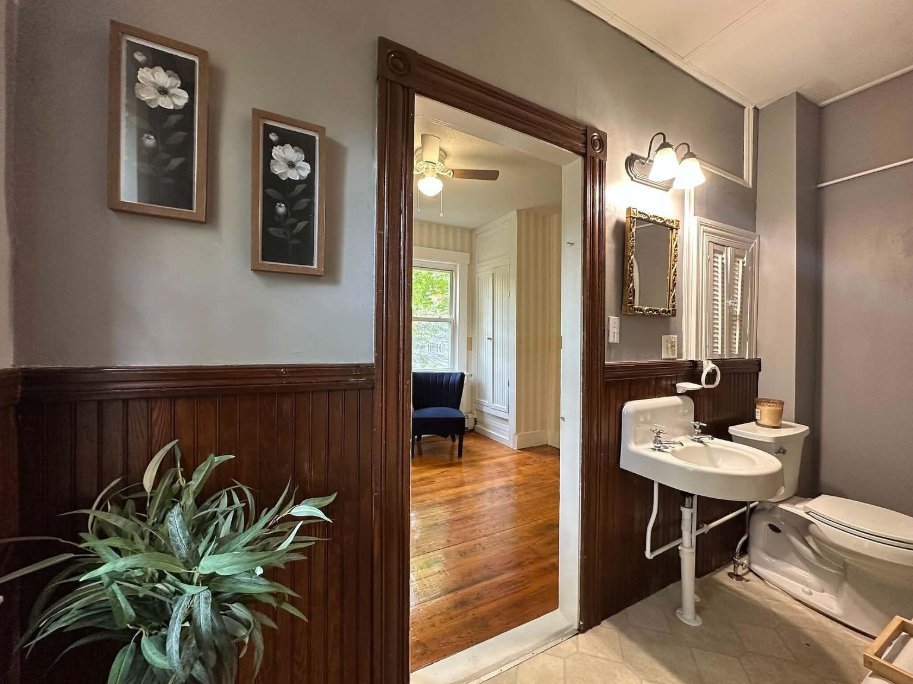
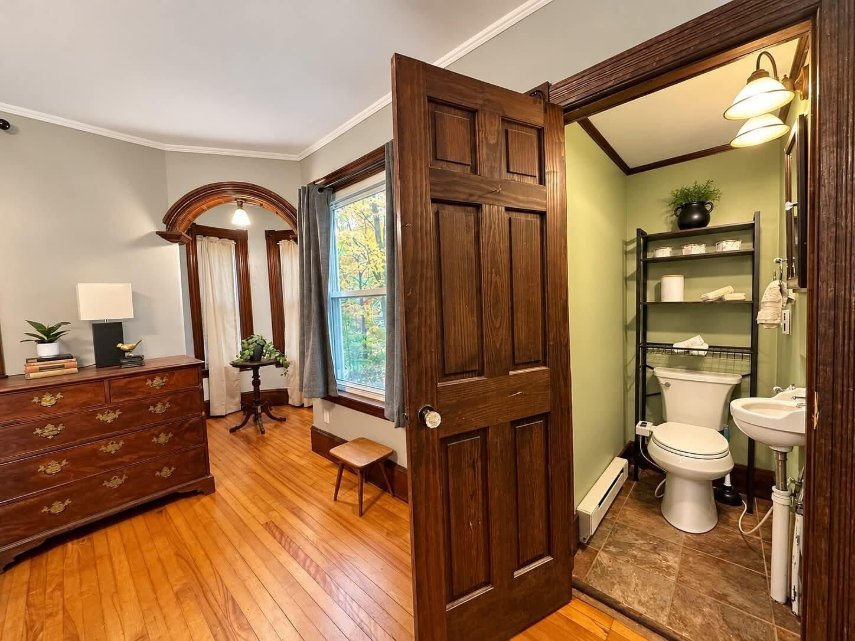
One extra first-floor room works as a primary bedroom, with a small half bath attached. That helps anyone who prefers to avoid stairs.
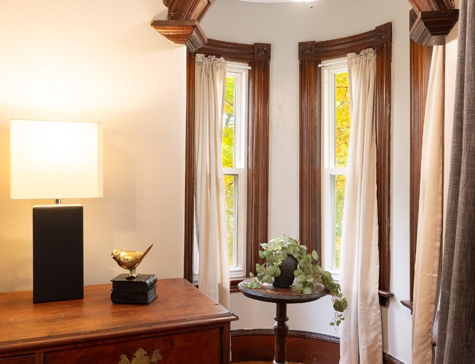
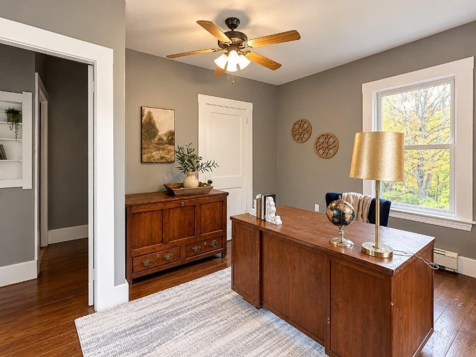
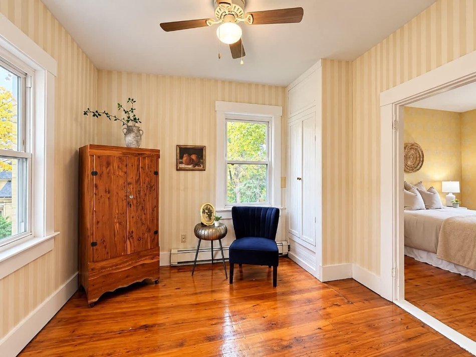
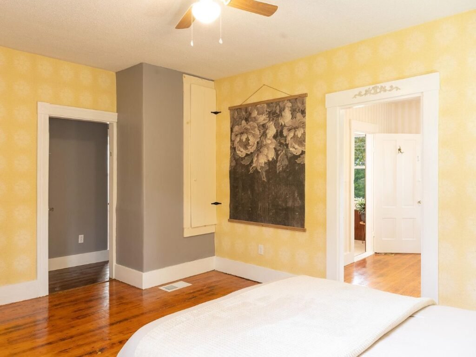
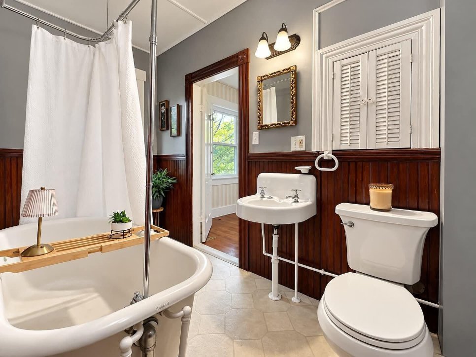
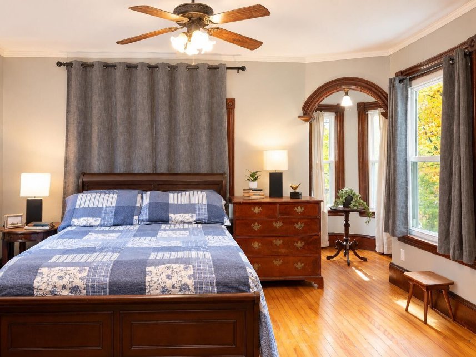
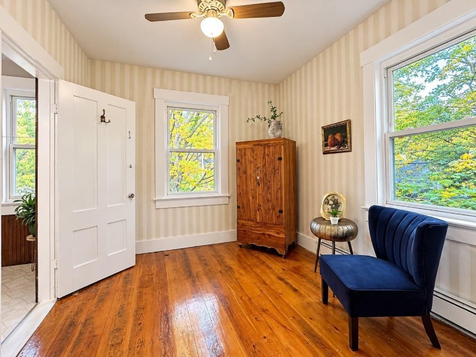
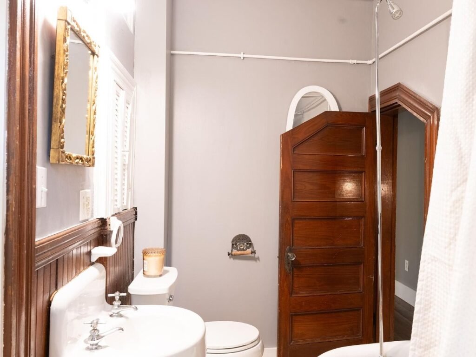
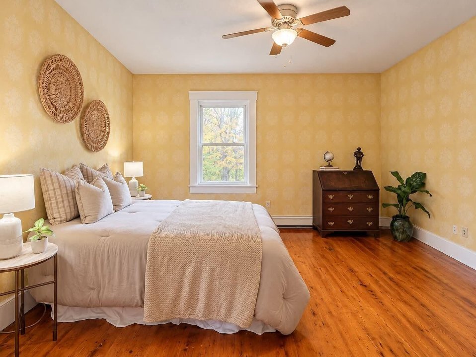
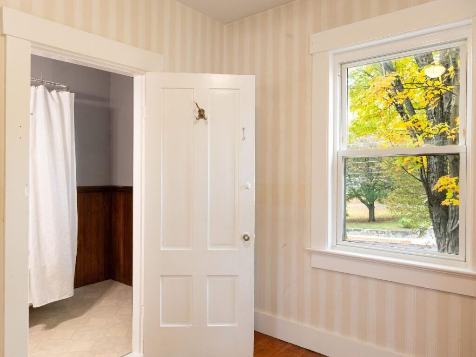
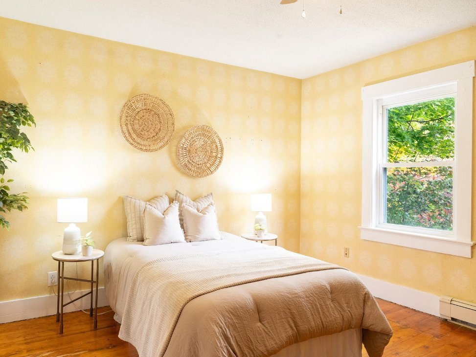
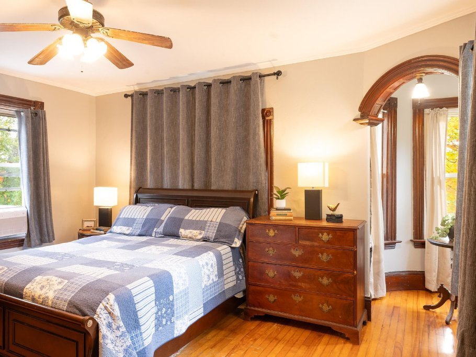
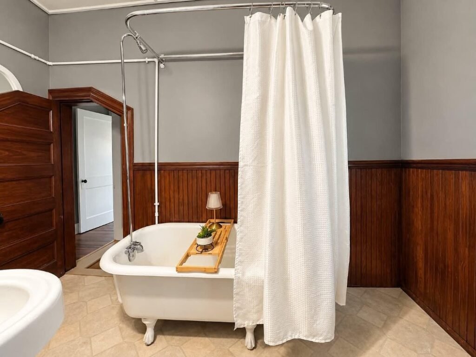
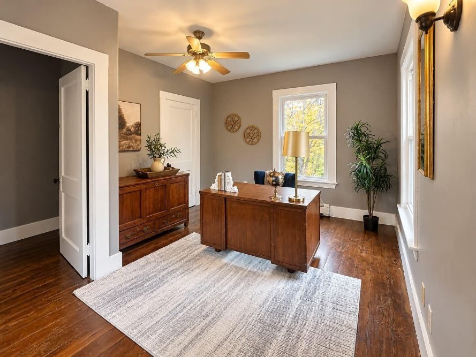
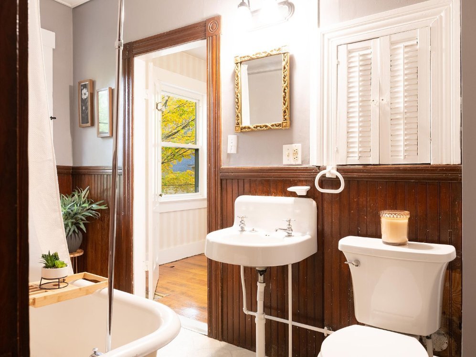
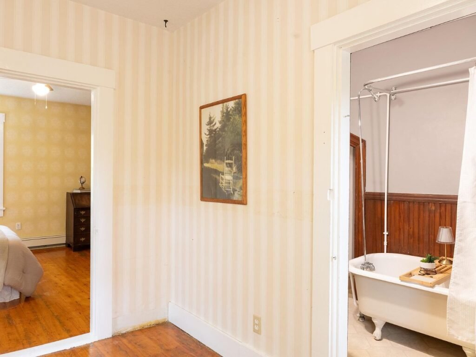
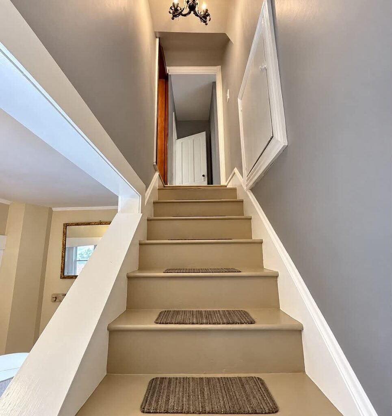
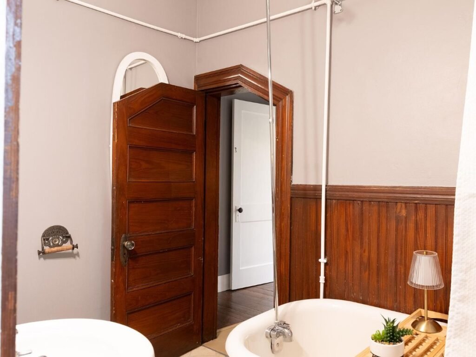
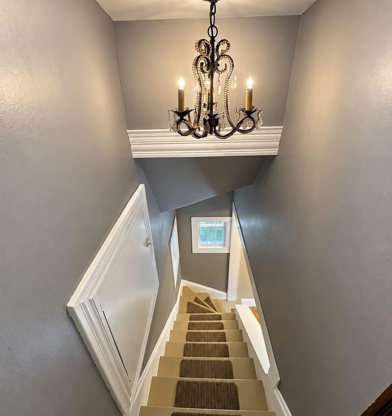
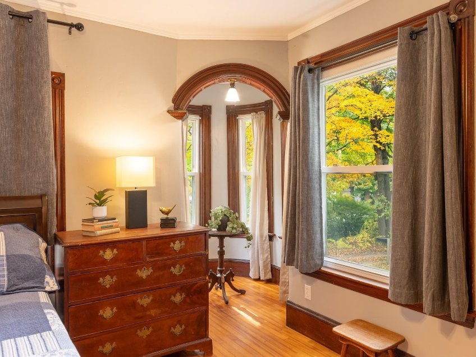
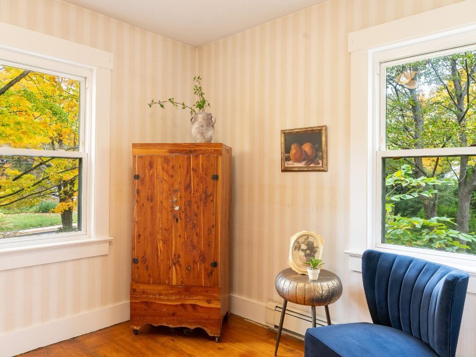
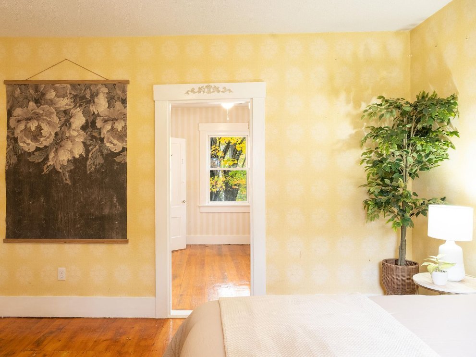
Upstairs, three bedrooms measure about 13 by 15 feet, 12 by 15 feet, and 10 by 11 feet. The full bathroom has a clawfoot tub and original woodwork. The third-floor attic is unfinished, with a permanent stairway. Treat it as storage for now. It becomes living space only after insulation, ventilation, and code work are documented.
What should you check in the stone foundation and 2025 roof?
Start at the top. The listing reports a new roof in 2025. It matters most at the turret, where flashing and curved roofing create the usual weak points. Ask for the roof paperwork, and ask what was done at the turret in particular.
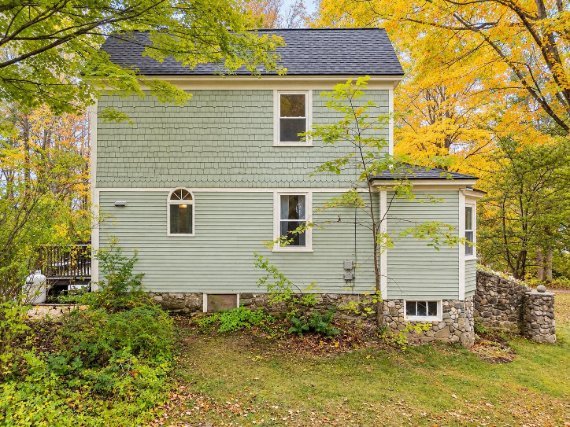
Then move to the base. The house has a wood frame, wood siding, a stone foundation, and a pitched shingle roof. A stone foundation can last a long time, but it can also shift, leak, or need repointing. Ask for a structural check that covers the stonework, basement, and drainage.
Why does the basement deserve a second visit?
The basement is full and unfinished, with a dirt floor, a bulkhead, and an interior entrance. A dirt floor does not automatically mean trouble. Look for water marks and damp patches, visit after rain if you can, and get a moisture inspection in writing.
Utilities remove two common worries. The house has public water, public sewer, and circuit-breaker electric. That does not remove the need to check wiring and plumbing inside the walls.
Fresh interior paint and exterior touch-up painting in progress at listing time suggest care. Paint tells you nothing about what sits behind a wall. Budget separately for wiring, plumbing, foundation work, and Maine winter heating.
How does the land and carriage-house remains change the deal?
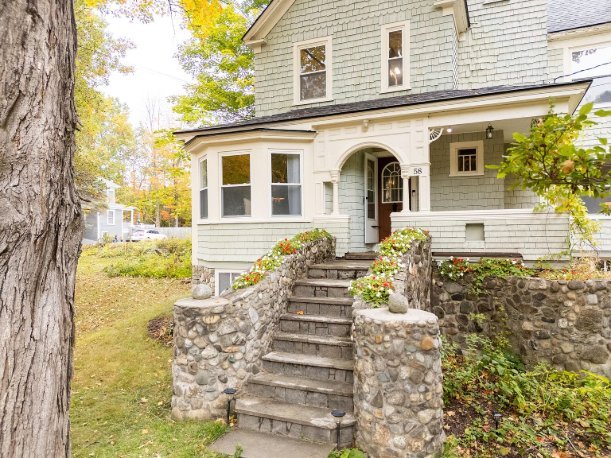
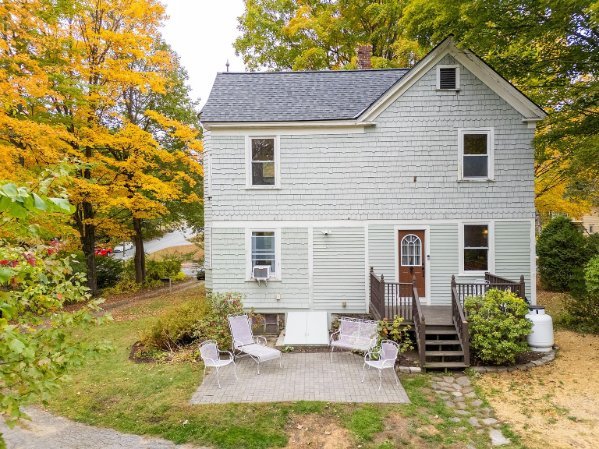
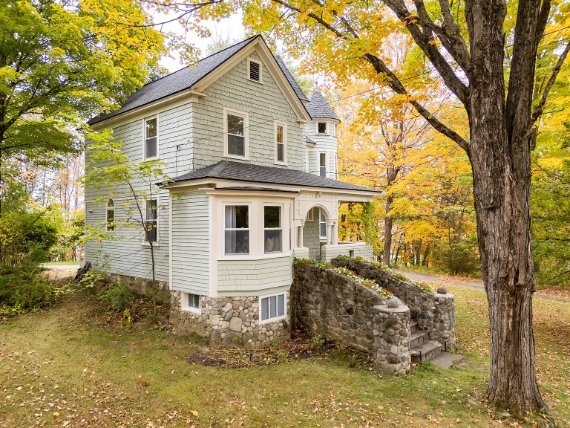
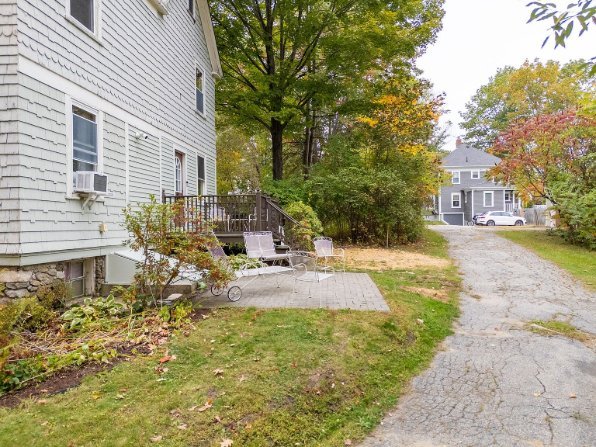
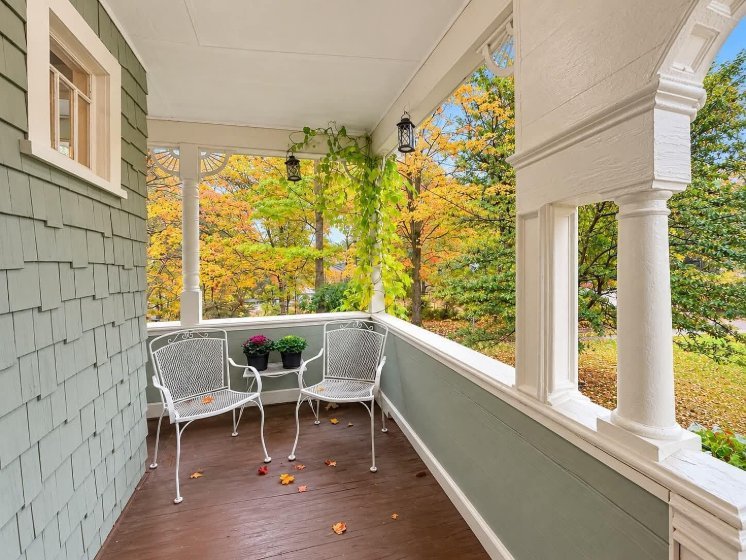
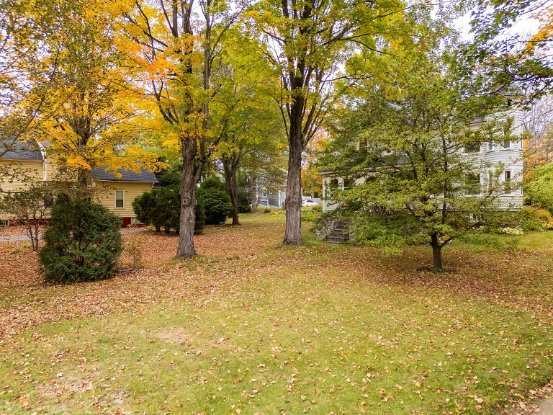
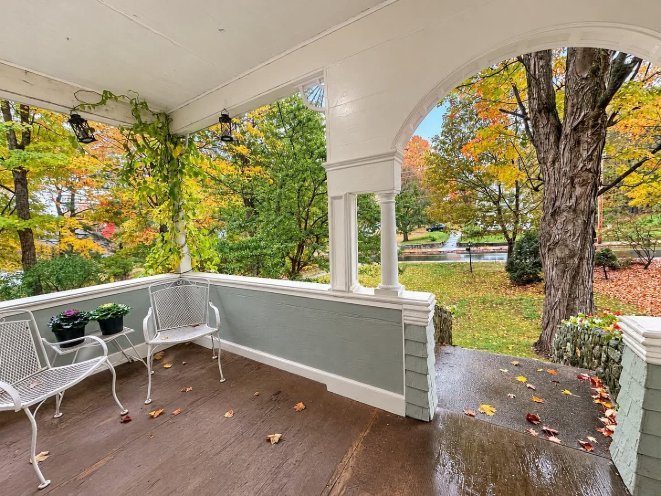
Outside, the house has a covered porch, a deck, a patio, and a stone walkway and steps. The covered front porch sits behind a tall stone staircase, with river-stone walls and flower beds on each side.
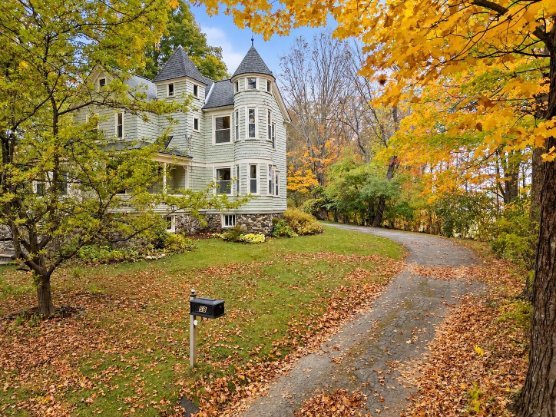
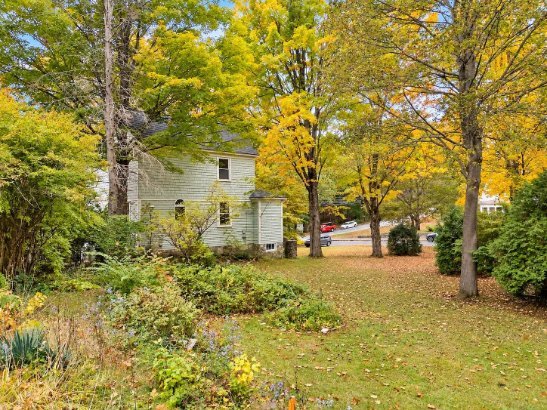
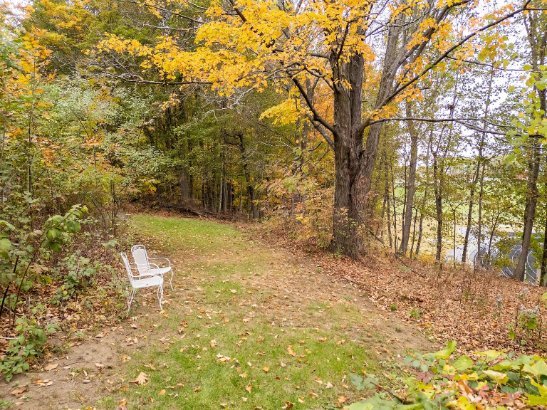
At 1.14 acres, the land gives room for a garden and more privacy than a small city lot allows. On a viewing, ask: does the land drain well after rain, and does the plot feel private?
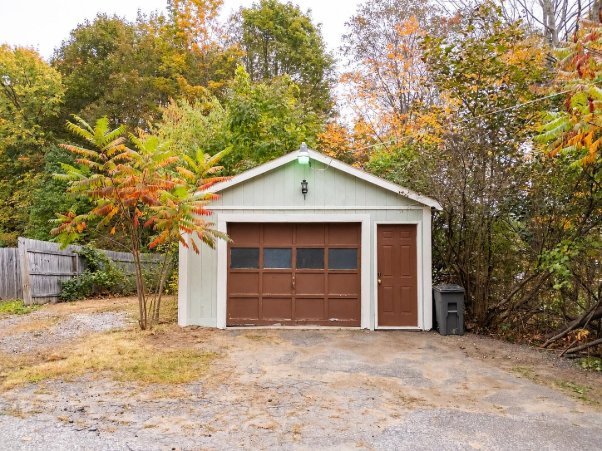
The remains of the old carriage house still stand on the grounds. That is history, not extra living space. Do not count it as a garage or a guest suite. Compare it with a Victorian guest-suite example, where a carriage house offers a real second living space.
What does the Turgeon story prove, and what does it not?
Auburn is a city in Androscoggin County, Maine. For daily life, the practical points are simple: public water and sewer, a paved road, and an established neighbourhood, with shopping and major road connections nearby, according to listing coverage.
History shared with the current owner links this house to the Turgeon family, who are believed to have played an important role in its early history. Research is still underway. One detail has been passed down: Mrs. Turgeon is said to have planted blackberry bushes here, and those bushes are said to still flourish today.
Treat that as a shared family story, not a proven fact, until records confirm it. It adds charm, but it should not affect what you pay.
This house is also not abandoned. Readers who follow empty houses people explore will see the difference at once: this is a lived-in, listed, historic home. It is also not one of the grand historic mansions that need a mansion-sized budget.
What is your turret-house checklist before you offer?
Use this checklist on a viewing, in that order.
- Confirm current status and price with Home At Last Realty first. Last verified status was pending sale on 20 October 2026.
- Ask for 2025 roof paperwork, with specific detail on turret flashing and curved roofing.
- Get a full inspection, with special attention to the stone foundation, basement moisture, turret windows, and electrical and plumbing systems.
- Ask how the attic is ventilated and insulated. Do not count it as a bedroom until it meets code.
- Check the current tax bill, insurance for an older home, and Maine winter heating costs.
- Arrange any visit through the listing agent. This is a private home for sale, not an abandoned property.
Frequently asked questions
Is this Auburn Victorian still for sale? Last verified status was pending sale on 20 October 2026, after listing on 12 October 2026 at $313,000. Check the live listing before travelling.
Is a turret house hard to maintain? It can be. The main jobs are keeping the tower dry and repairing curved windows and roofing. The 2025 roof helps, but turret flashing still needs a specific check.
Is a dirt-floor basement a deal-breaker? Not automatically. Inspect for moisture, drainage, and foundation condition, ideally after rain. A dry basement can serve as useful storage, while a damp one can cost a lot to fix.
Can the attic be used as an extra bedroom? Not on the verified facts. The attic is unfinished, so it is storage for now. Count it as a bedroom only after insulation, ventilation, and code work are documented.
Can I visit this house without an appointment? No. This is a private home for sale. Arrange any visit through the listing agent named in the details table, and do not enter without permission.
Photos
Photos for this post will be added by the site owner. Do not use listing photographs without permission.
Sources
- Listing facts, price, tax data, and room details: listing for 58 Western Ave, Auburn, ME 04210, Maine Listings #1682481, checked 26 October 2026, via the listing link in the details table.
- Turgeon story and carriage-house remains: history shared with the current owner and reported in listing coverage. Treat family stories as shared history, not verified records, unless confirmed by documents.
Final thoughts
The 1896 turret Victorian in Auburn works best for a buyer who loves Victorian character, accepts turret upkeep, and plans to inspect the foundation, basement, and roof in detail. The 2025 roof removes one large job, but it does not replace a full inspection. If those checks pass, the house offers distinct rooms, a porch, and an acre at a price that is easy to understand. If any check fails, walk away, even if you love the tower.
Disclaimer: This post is general information only, not legal, tax, or financial advice. Rules differ by state and county. Check county records and a local professional before acting.
Pingback: Bannerman Castle — The Abandoned Island Castle on New York’s Hudson River – abandoned.blog
Pingback: 1889 Pelton Mansion in Elgin, Illinois — $500,000, 8 Bedrooms, and a River View in the Historic District – abandoned.blog
Pingback: 1902 Noonan Home in Alexandria, Minnesota — $999,900, 6 Bedrooms, and a Guest Suite Over the Carriage House – abandoned.blog
Pingback: The Abandoned Tobacco-Era Mansion in Rural North Carolina That Is Being Restored — What We Know, and What We Do Not – abandoned.blog