Status note: please check the live listing before you act. Zillow showed this house as Active on 26 October 2026 at $999,900, after a price cut of $50,100 on 20 October 2026. It was first listed on 9 July 2026 at $1,100,000, cut on 27 August 2026 to $1,075,000, and cut again on 15 September 2026 to $1,050,000. Prices and availability can change, so check the live listing linked in House details before travelling, contacting an agent, or making an offer. The details below are from the Zillow listing as checked on 26 October 2026.
House overview
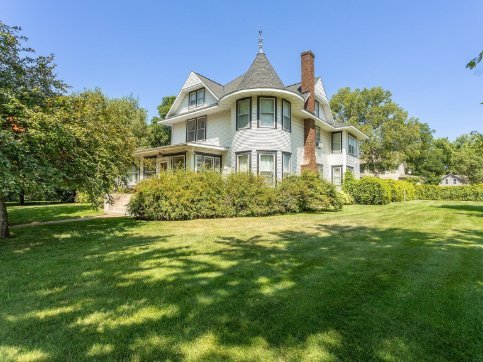
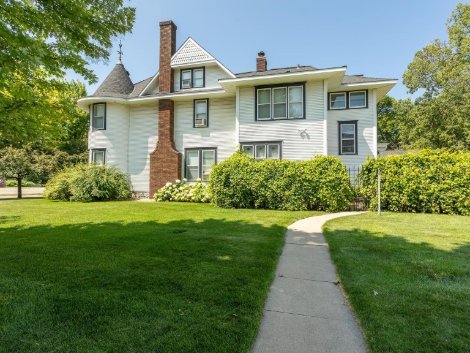
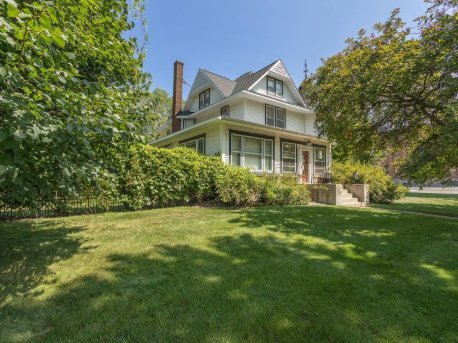
Some historic houses are beautiful from the street and disappointing inside. The Noonan Home is not one of those houses. From the iron fence and corner lot to the turret window, carriage-house guest suite, and garden fireplace, this is a house built to be lived in generously, kept that way for more than three decades by the same owners.
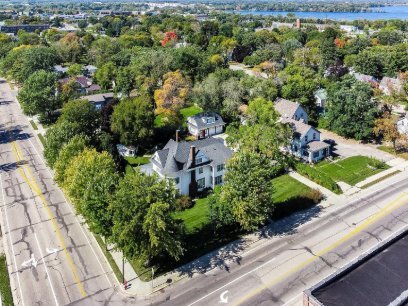
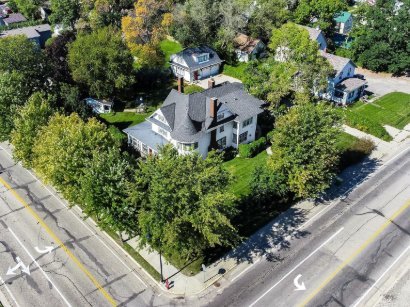
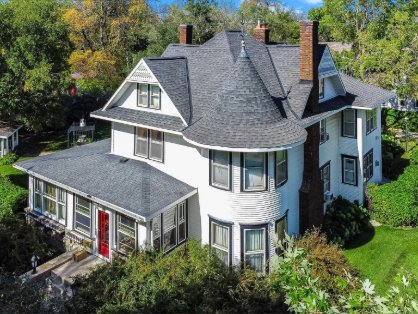
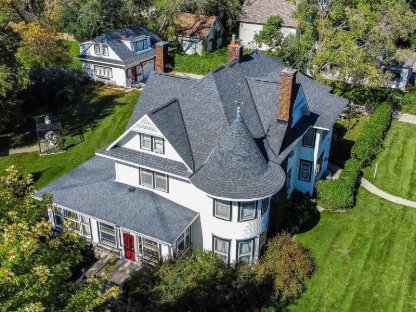
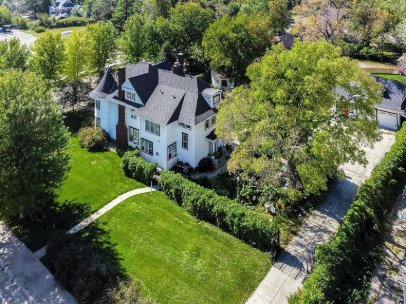
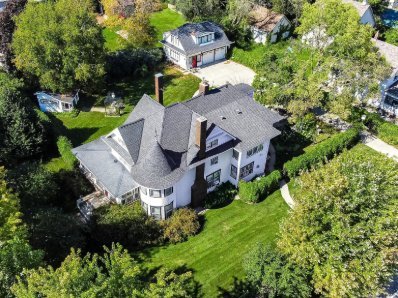
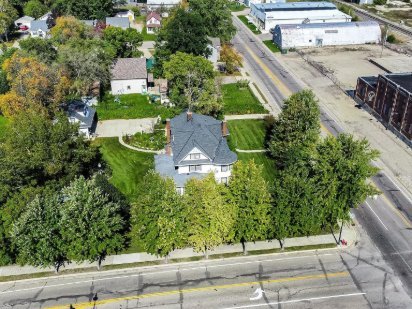
The house at 721 6th Ave E was built in 1902 by the prominent Noonan family, in a Victorian style drawing influences from across the country and the world. It sits on a corner lot of just over half an acre, across from the original creamery, close to parks, downtown, shops, and restaurants. At 5,329 square feet, with six bedrooms, four bathrooms, three fireplaces, and a full guest suite above the garage, it is large enough for a multi-generational family, for frequent guests, or for a household that simply wants room to spread out.
At $999,900, or about $188 per square foot, the price is now below $1 million for the first time in this listing. It started at $1,100,000 in July 2026 and has been cut three times, by a total of about 9.1 percent. A buyer should still budget like an owner of a 124-year-old house, not a new build. Taxes in the listing data were $1,240 a year, which is low for a house of this size, but heating, maintenance, and insurance for a large Victorian still need a realistic plan.
This house was also chosen for its photo set: Zillow showed “See all 119 photos” on 26 October 2026, against 71 for the off-market Yreka mansion and 38 for the Mystic house, which was accepting backups.
House details
- Bedrooms: 6
- Bathrooms: 1 full, 2 three-quarter, 1 half
- Interior area: 5,329 sqft
- Lot size: 0.53 Acres
- Year built: 1902
- Style: Victorian
- State: Minnesota
- Price: $999,900
- Photos and info: Zillow
- Contact realtor: Brendan Mooney, Your Next Place Real Estate
- Address: 721 6th Ave E, Alexandria, MN 56308
A Victorian built by the Noonan family
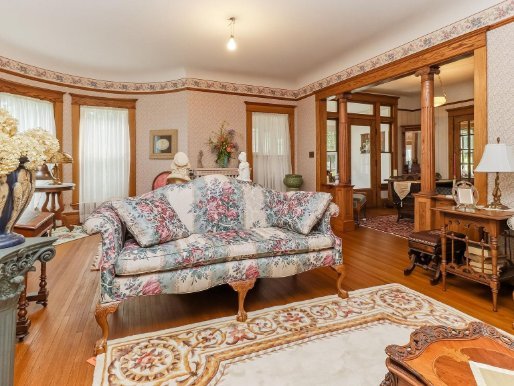
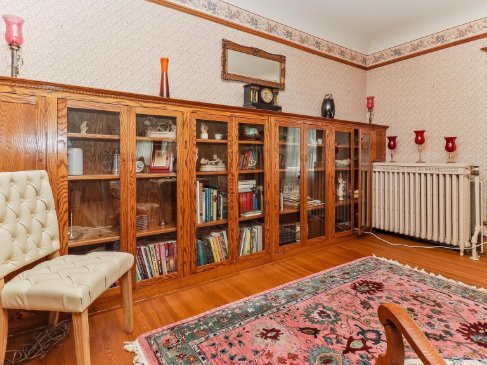
Alexandria, in west-central Minnesota, grew up around lakes, farming, and small-town commerce, and its older streets still show that history in large, well-built houses. The Noonan Home fits that period exactly. Built in 1902, it comes from a time when a prominent local family could commission a substantial house with a turret window, built-in bookshelves, an ornate fireplace, and a carriage house, and expect it to last for generations.
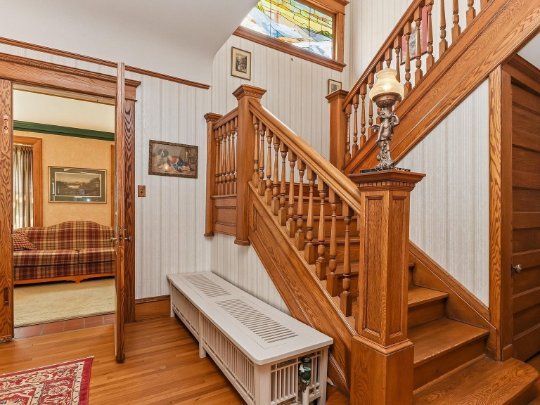
The listing stresses continuity. The same owners have loved and cared for the house for more than three decades, with a strong emphasis on maintaining and reclaiming its original character. That matters in a Victorian, because the most expensive details to recreate are the ones that survive: the woodwork, the foyer, the fireplaces, and the room proportions. A house that has been kept, rather than stripped and rebuilt, usually tells you more on a tour, and usually costs less to bring back to full life.
Inside the house, room by room
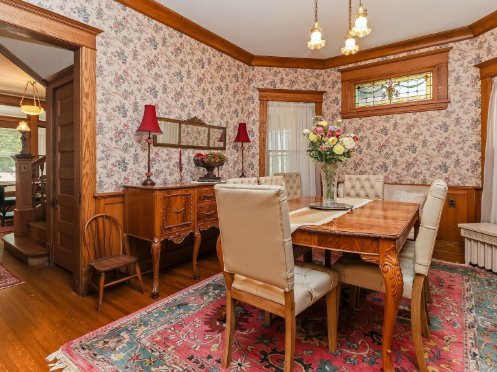
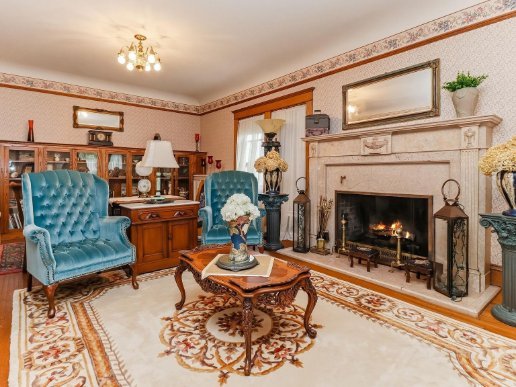
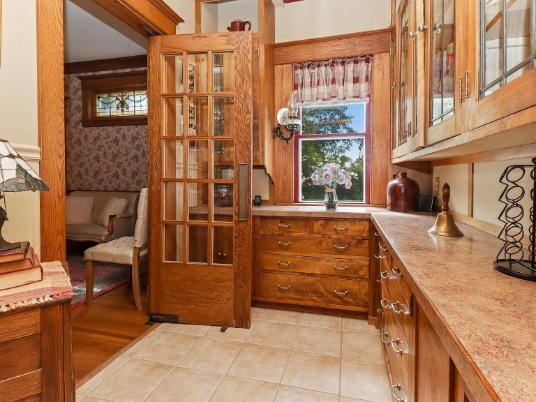
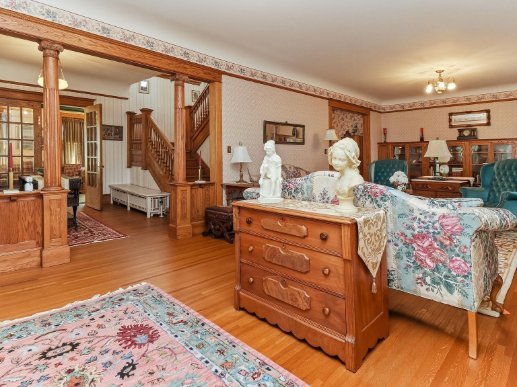
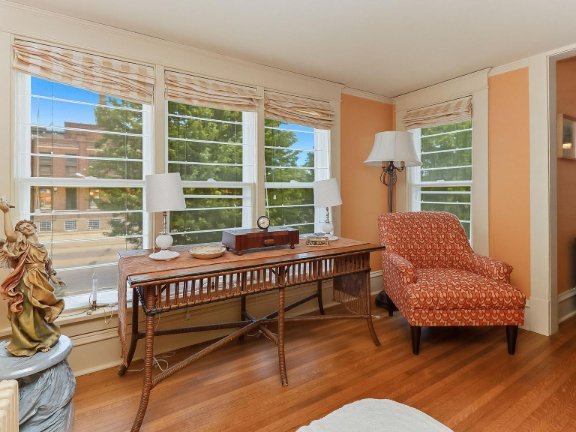
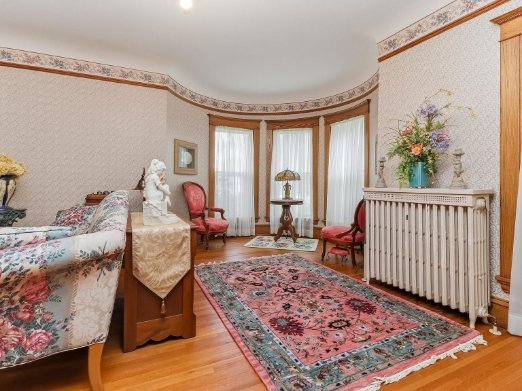
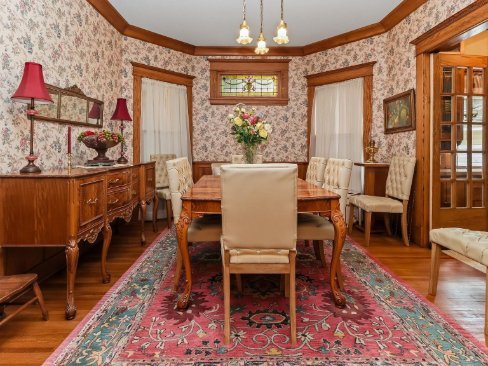
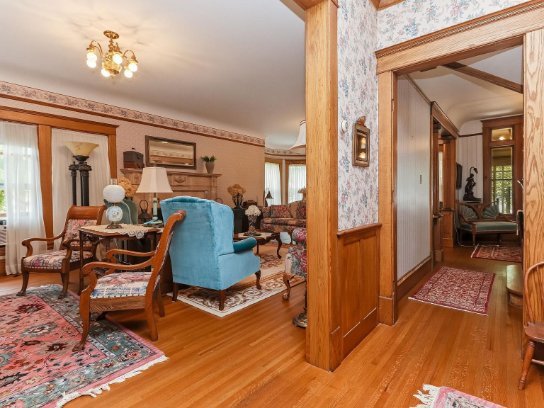
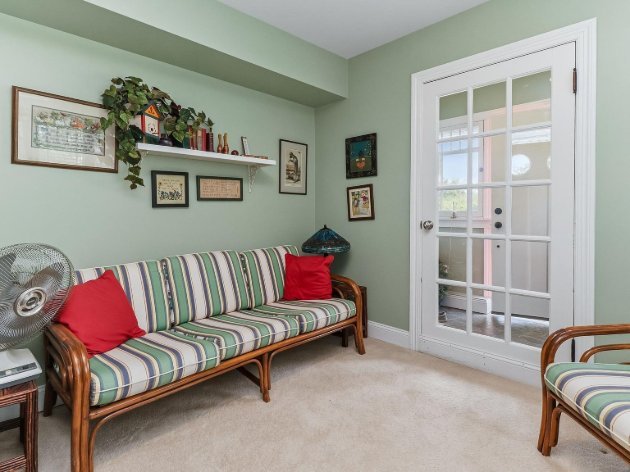
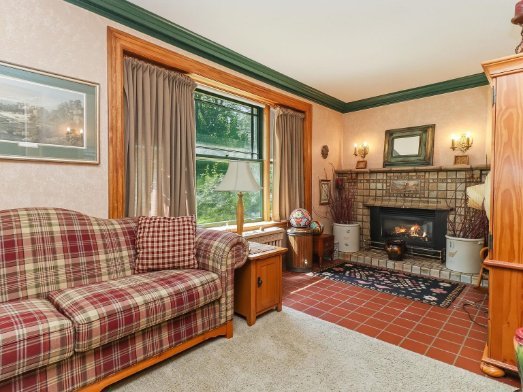
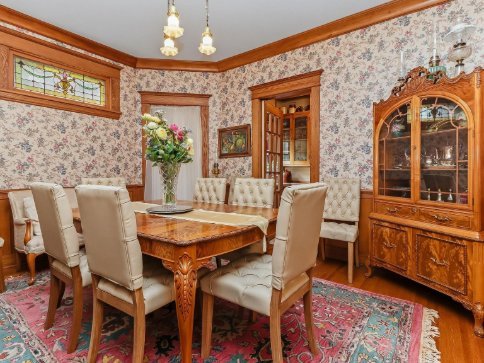
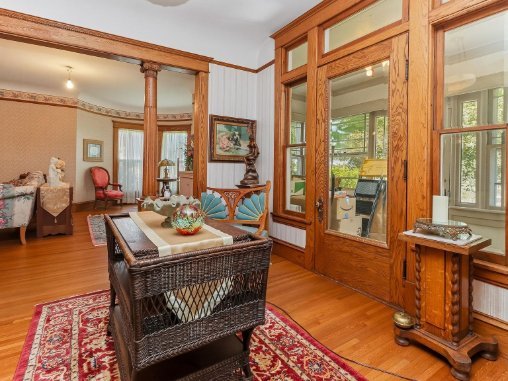
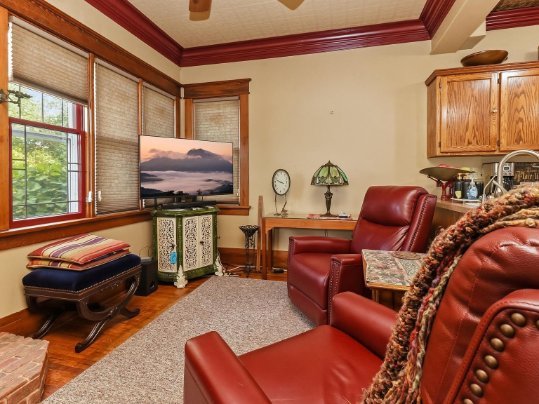
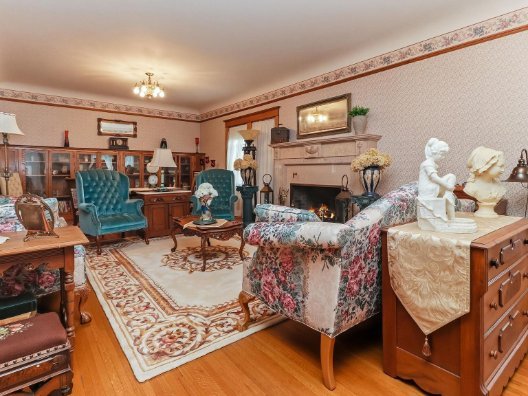
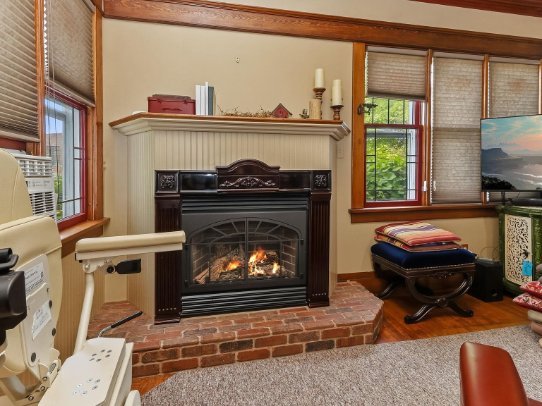
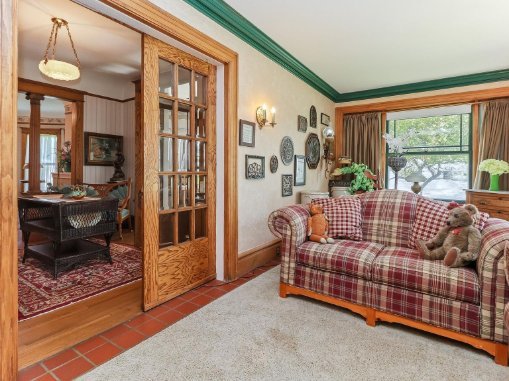
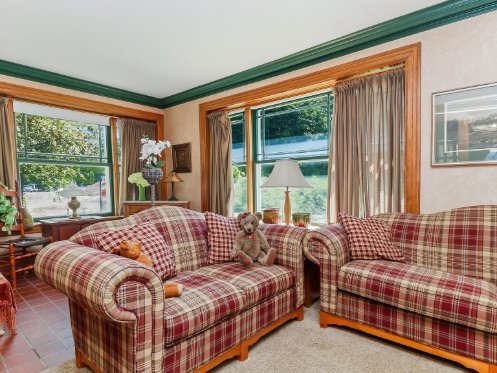
The main level is built for entertaining. The living room, or great room, is 33.8 feet by 16.9 feet, or about 571 square feet, with a turret window, built-in bookshelves, and a large ornate fireplace. The family room is 30 feet by 11 feet, or 330 square feet, with a gas fireplace. The formal dining room is 12 feet by 14 feet, or 168 square feet, with walk-through access to the butler’s pantry and the kitchen.
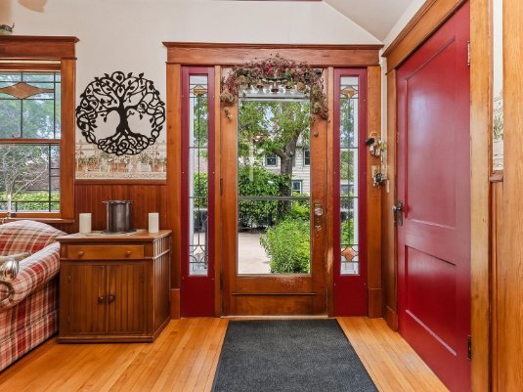
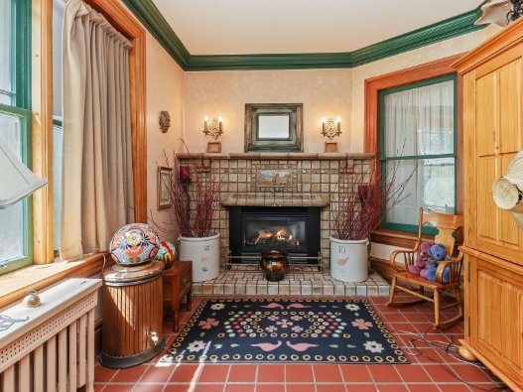
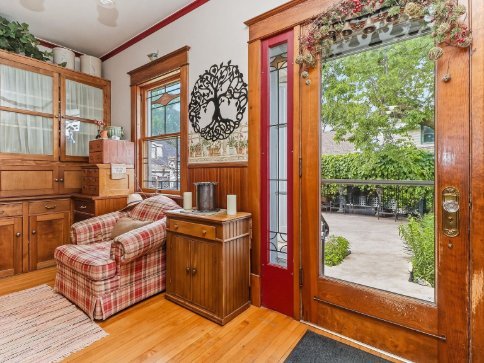
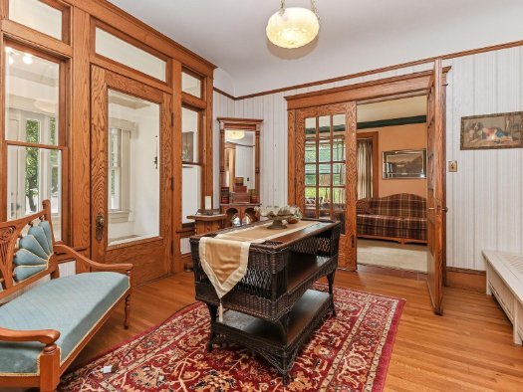
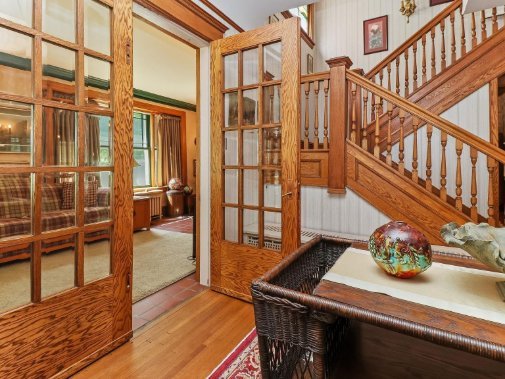
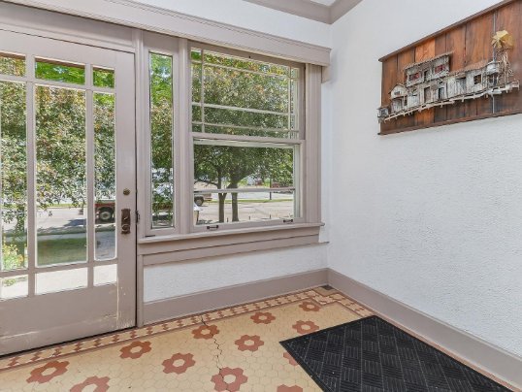
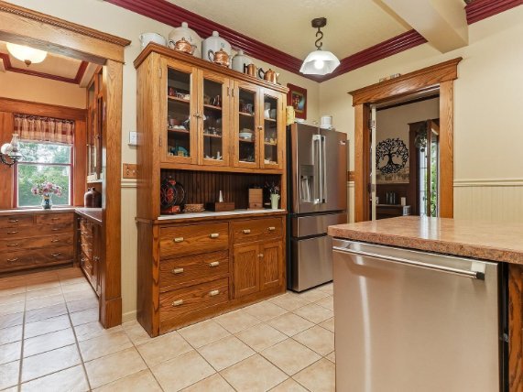
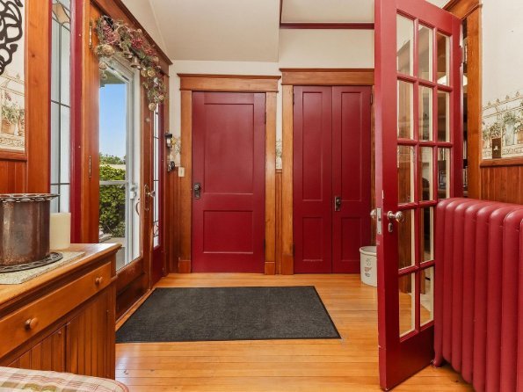
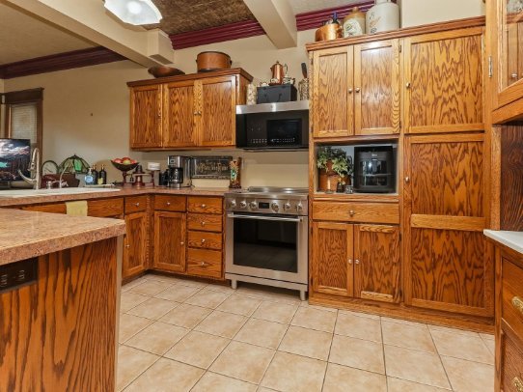
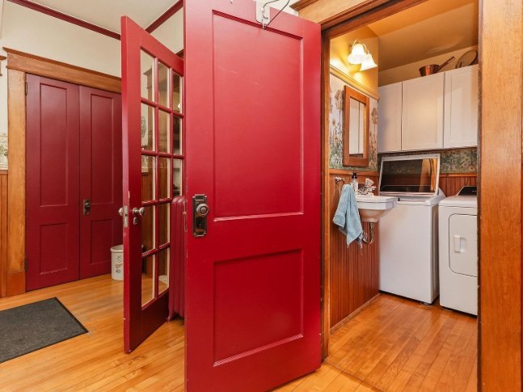
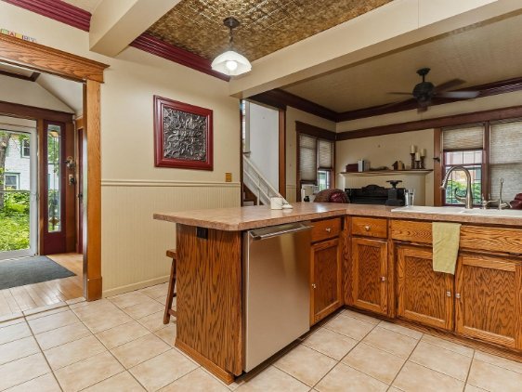
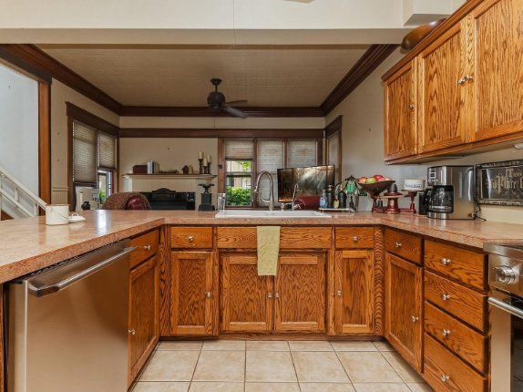
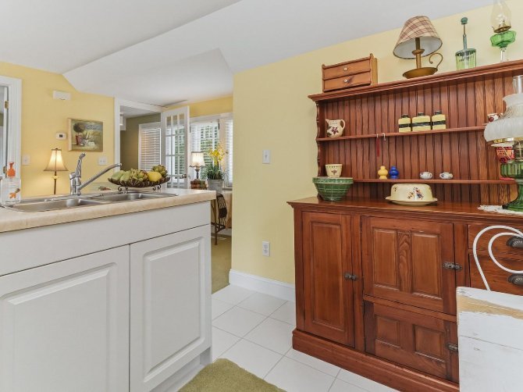
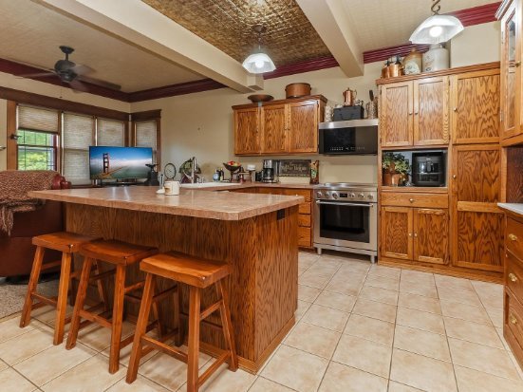
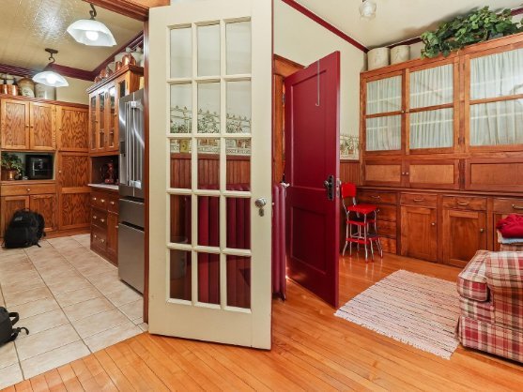
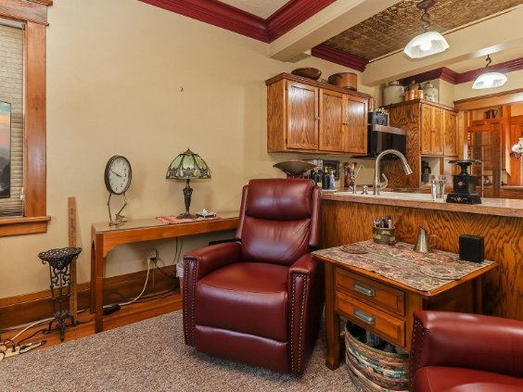
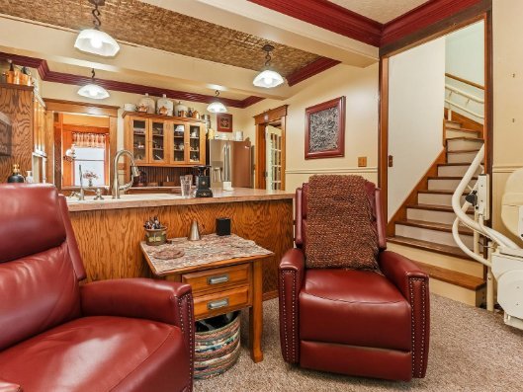
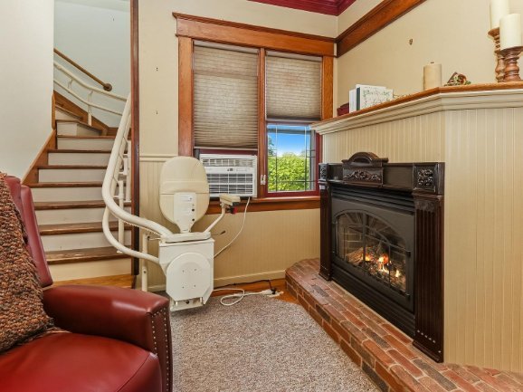
The kitchen is 13.5 feet by 21.3 feet, or about 288 square feet, with updated appliances, plenty of counter and storage space, and a bonus sitting area with a fireplace. The main level also has a picturesque foyer of about 95 square feet, a mud room of 124 square feet, an easy-to-access laundry room, and a half bathroom.
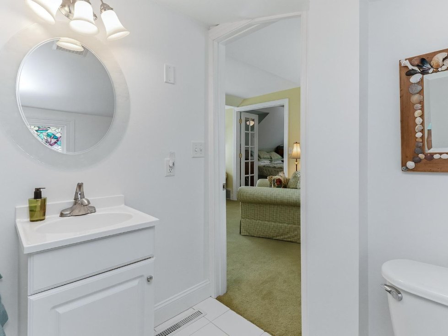
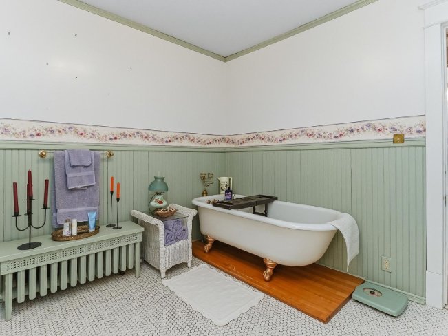
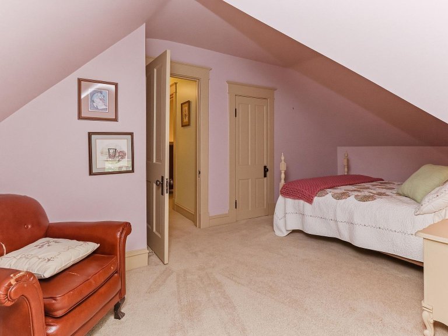
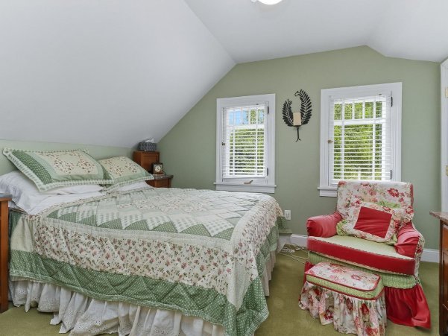
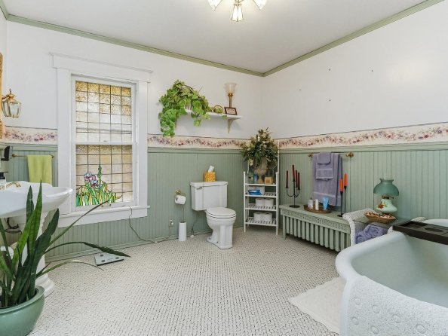
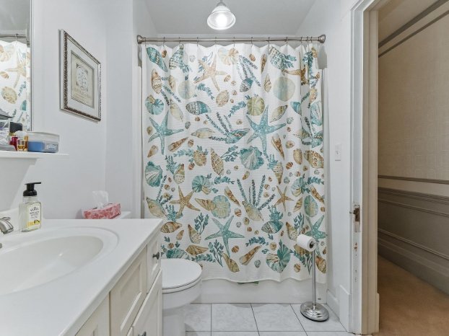
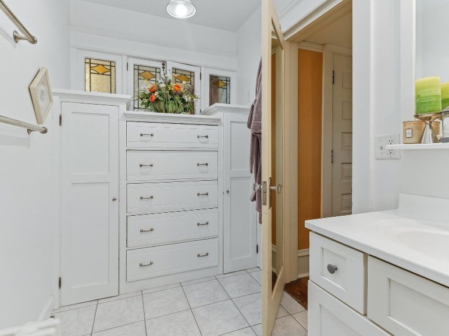
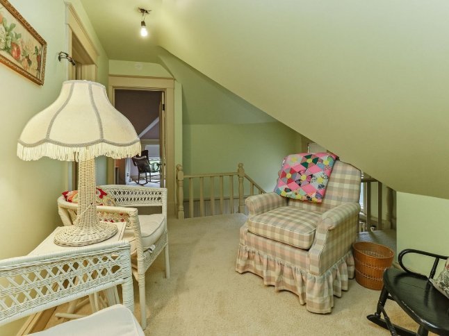
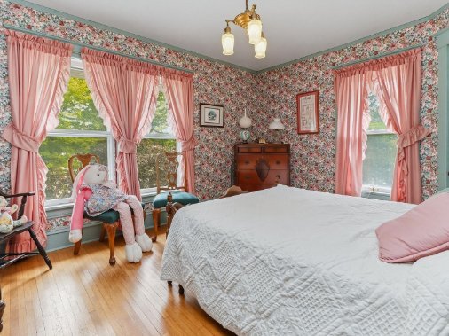
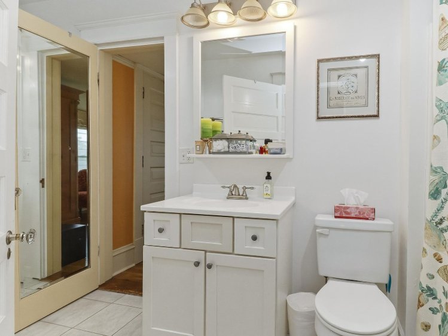
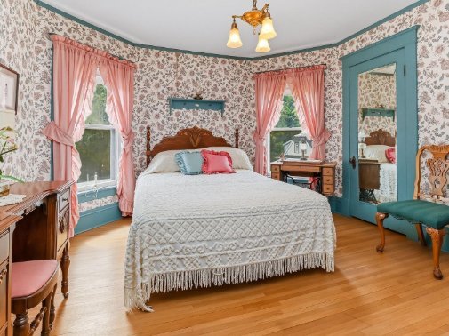
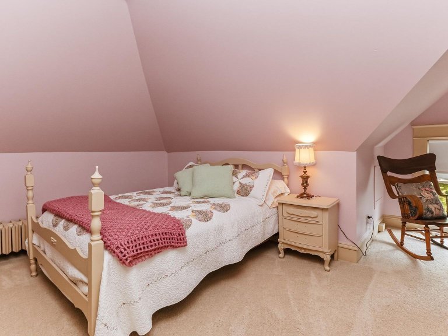
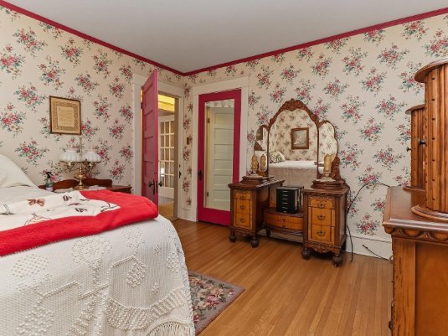
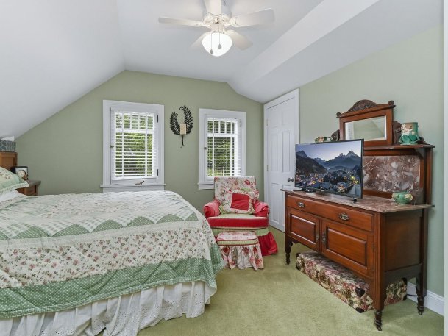
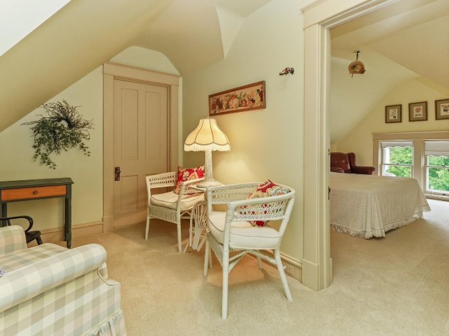
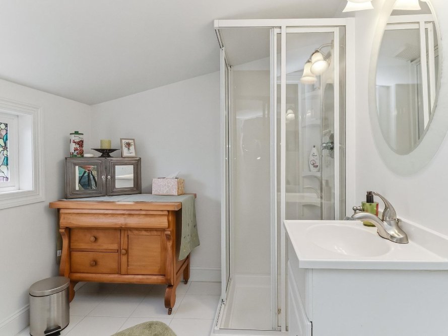
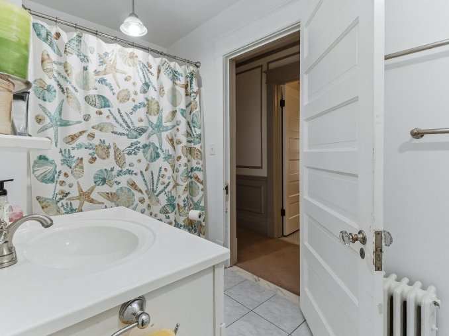
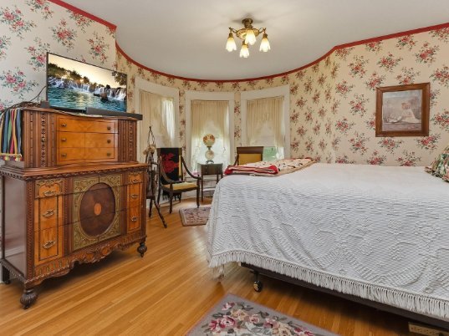
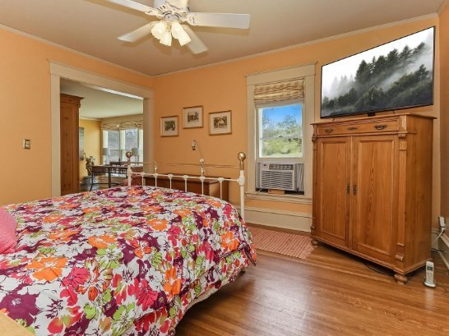
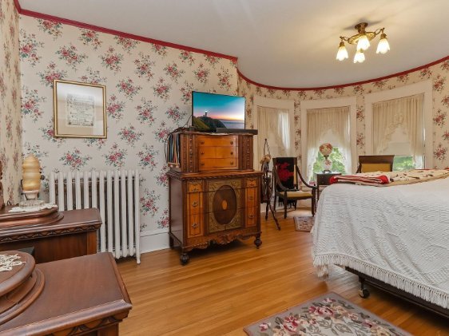
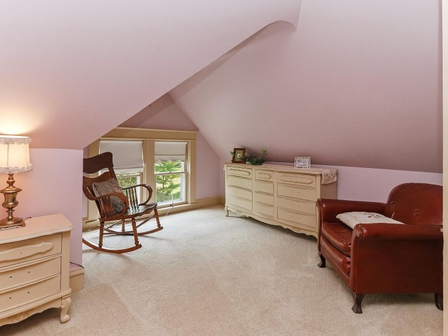
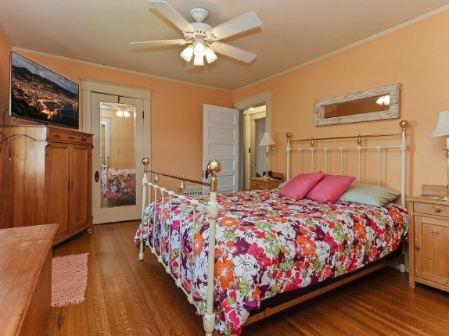
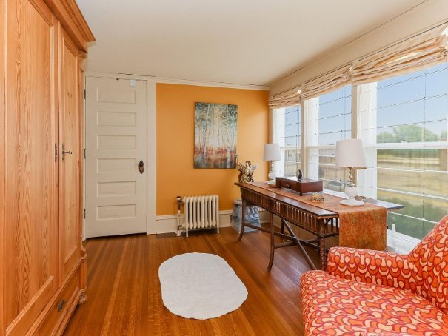
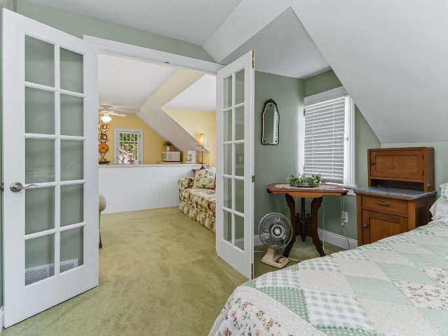
Upstairs, four bedrooms share the second floor: about 150, 238, 293, and 160 square feet respectively, plus a primary suite with an oversized sitting area and pass-through bathroom, a second three-quarter bathroom, and an 80-square-foot office. The third level adds two more bedrooms, about 232 and 144 square feet, and a very large storage area of about 678 square feet. In total, the house lists six bedrooms and four bathrooms: one full, two three-quarter, and one half.
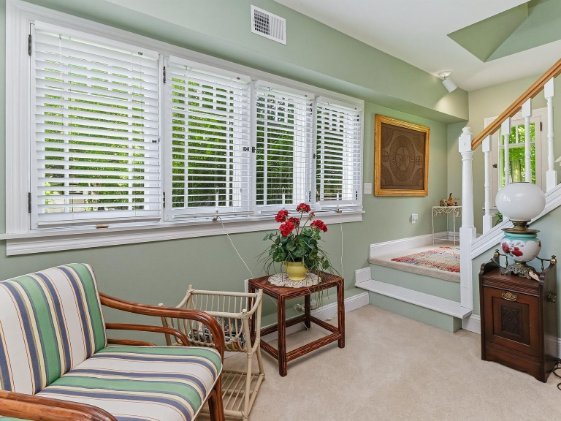
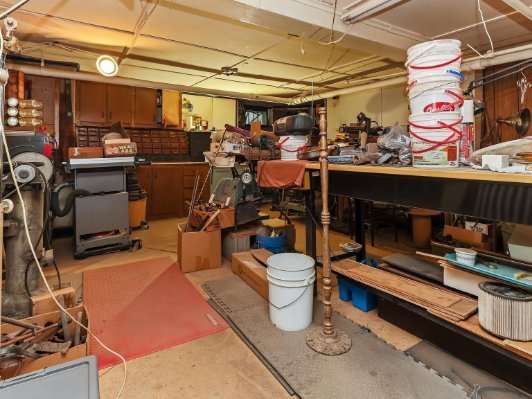
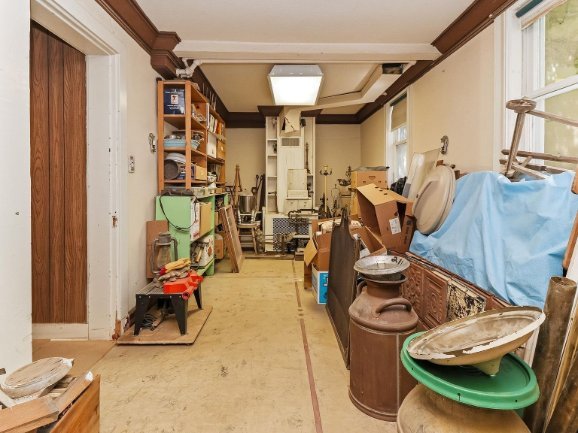
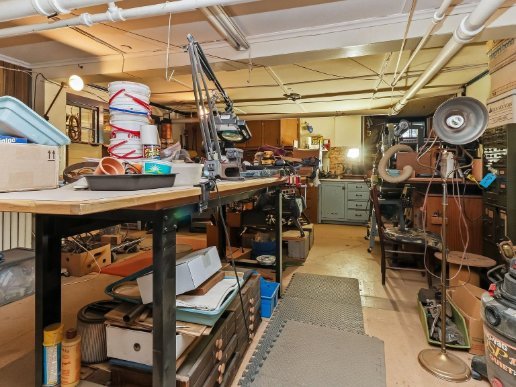
Downstairs, the full basement is listed as unfinished, with daylight and egress windows, a workshop of about 409 square feet, another three-quarter bathroom, and a flex room of about 234 square feet. It offers workshop and storage space, but an unfinished basement in a 1902 house deserves a careful look at moisture, foundation, and drainage.
Heating is listed as boiler, forced air, fireplace, hot water, and radiator, and cooling as central air and window units, a mix common in a large old house updated in stages. Ask which rooms have central air and how old the boiler is. Electrical service is listed as circuit breakers with 200-plus amp service, reassuring compared with fuse panels in some historic houses.
The carriage house, garden, and lot
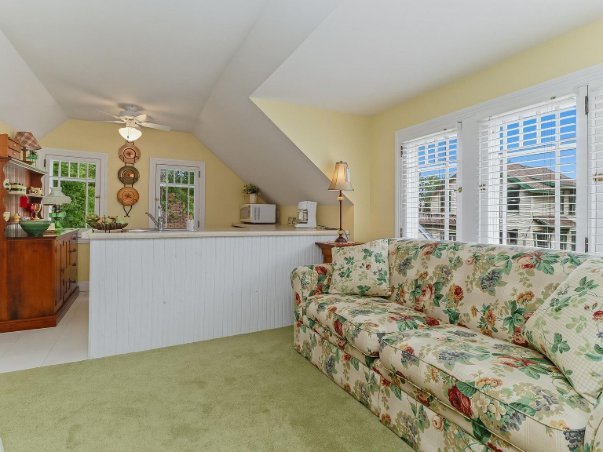
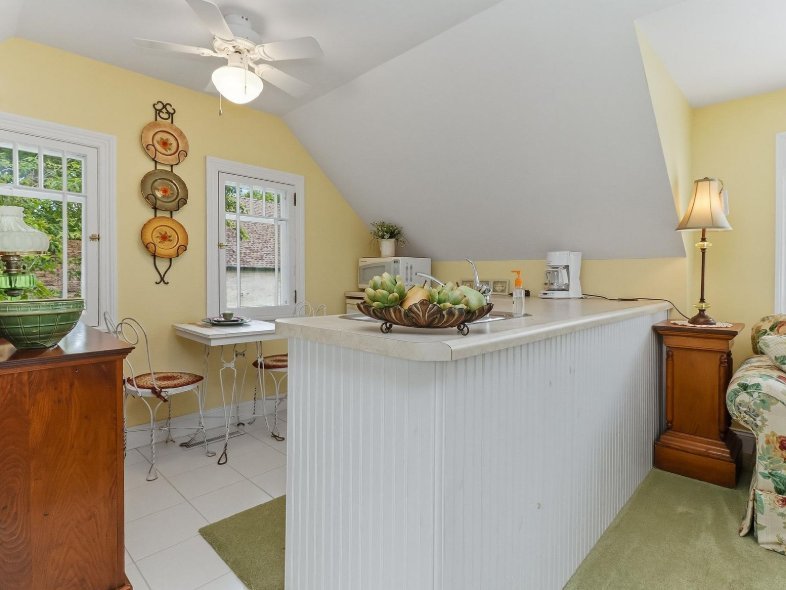
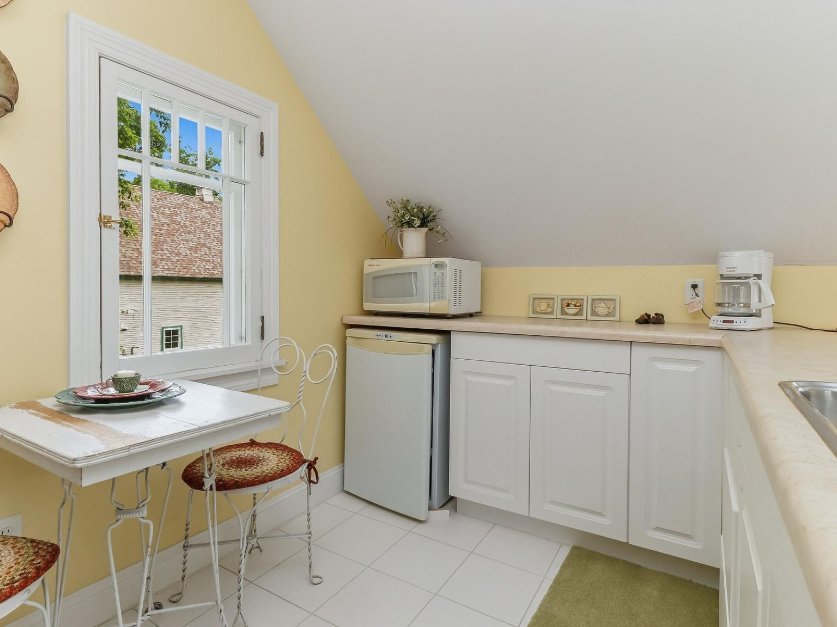
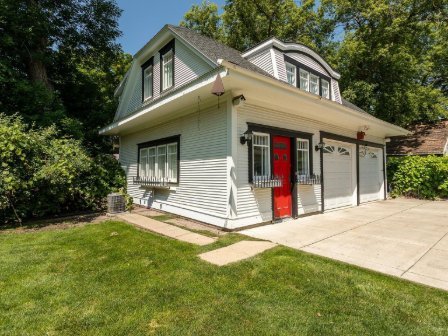
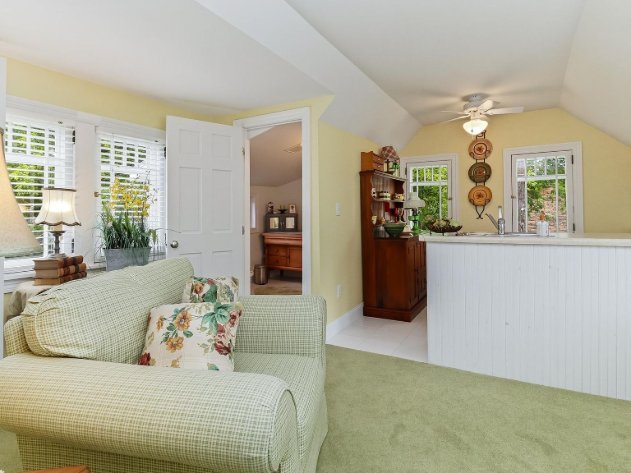
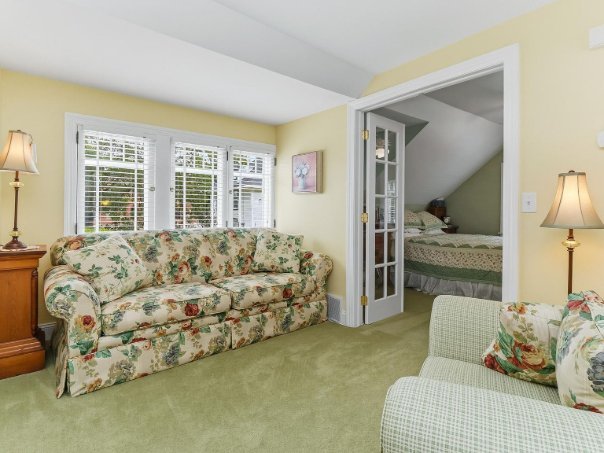
The most unusual feature is not in the main house at all. Outside, there is a two-stall, detached carriage-house-designed garage, and its upper level has been renovated into a cozy guest home, complete with a bedroom, a three-quarter bathroom, a kitchen, and a living room.
That guest suite allows a multi-generational setup, or a comfortable place for long-stay guests, without sharing every bathroom and kitchen. It does not automatically mean a separate rental unit; zoning, permits, and insurance decide that, and a buyer counting on rental income should confirm them with the city first.
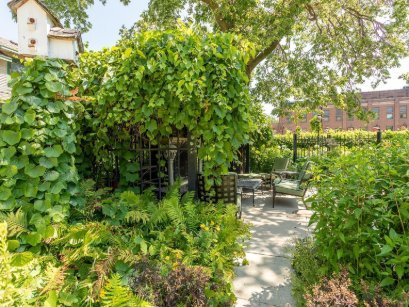
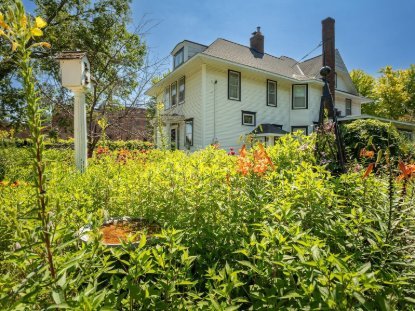
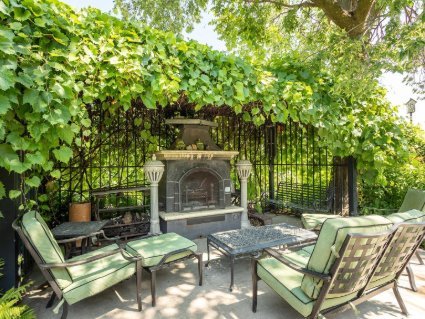
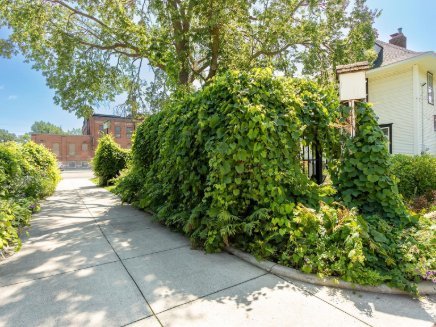
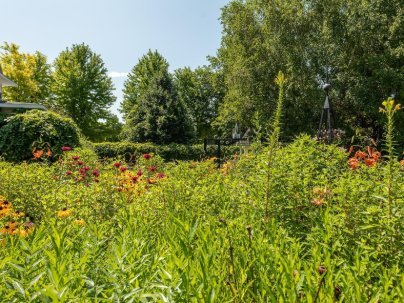
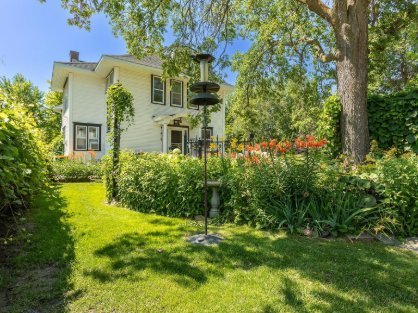
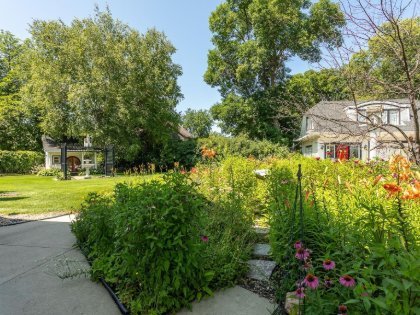
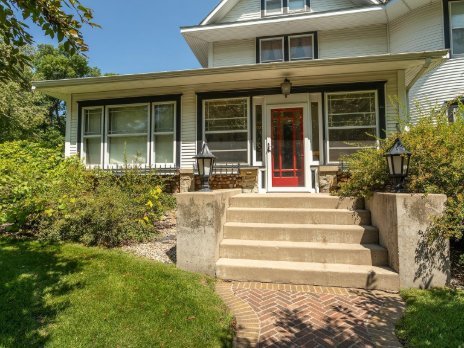
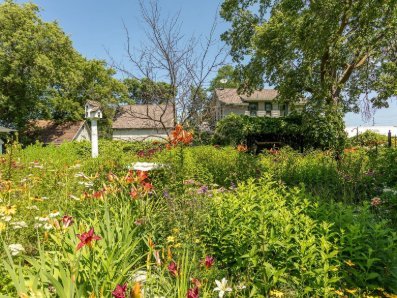
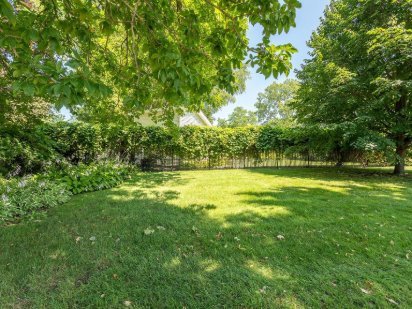
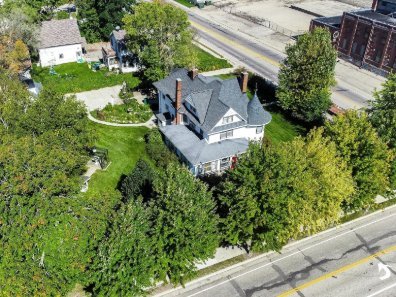
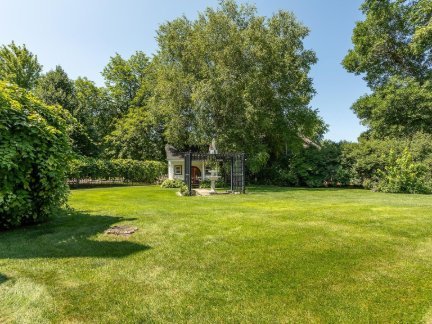
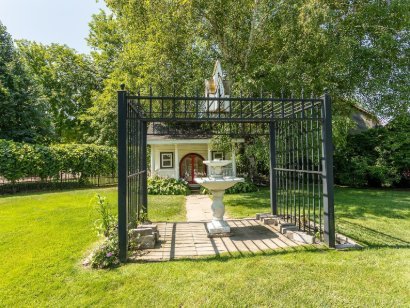
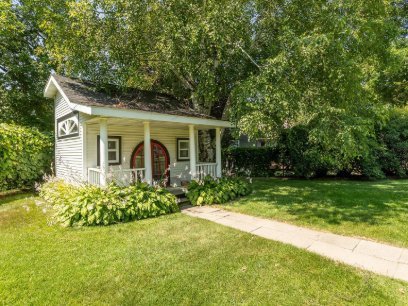
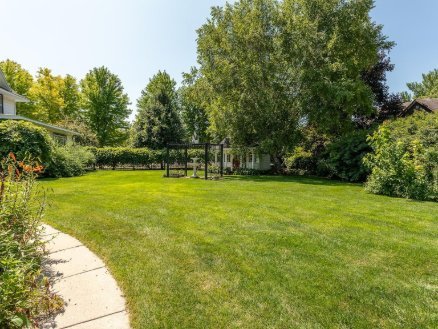
The lot is 0.53 acres, about 155 feet by 150 feet, on a corner, with medium tree coverage and a partial split-rail fence. The front is anchored by mature trees and a stately-looking iron fence. The yard is described as green and lush, with a meticulously cared-for garden, an outdoor fireplace, and a sitting area, plus a miniature playhouse. The house has a front porch of about 112 square feet, and no pool. The roof is asphalt and pitched, the zoning is residential single family, and no homeowners association fee is listed.
Location, price history, and what the numbers mean
The house is just across the street from the original creamery, with easy access to parks, downtown Alexandria, retail, dining, and the wider lake country. Nearby schools shown on Zillow are rated 6, 6, and 8 out of 10; confirm boundaries with the district. Walkability is shown as “Somewhat Walkable” and “Bikeable.”
The price history is worth reading in full. Listed 9 July 2026 at $1,100,000, cut 27 August 2026 to $1,075,000, cut 15 September 2026 to $1,050,000, and cut 20 October 2026 to $999,900, a total fall of $100,100, or about 9.1 percent, in just over three months. That does not automatically mean something is wrong. Large historic houses have a smaller buyer pool, and a price above $1 million narrows it further. Dropping below $1 million can bring the house into a new search range for buyers with a $1 million cap. At the same time, ask why it has not sold at earlier prices, and whether an inspection will reveal work earlier buyers priced in.
Taxes in the listing data are unusually low: assessed at $415,400, with an annual tax amount listed at $1,240. Confirm the current figure with the county, as earlier history moved sharply. Zillow also gives a Zestimate of $1,011,700, close to the asking price, but that is not an appraisal. Key questions remain insurance, heating 5,329 square feet through a Minnesota winter, and work needed in the next five years on roof, windows, boiler, and basement.
Buyer checklist for the Noonan Home
- Check the live Zillow listing first, because the price was cut to $999,900 on 20 October 2026 and can change again.
- Confirm whether the carriage-house guest suite can be rented separately, used multi-generationally, or used as guest space only, with the City of Alexandria.
- Get a historic-home inspection, including roof, foundation, basement moisture and drainage, boiler and radiators, plumbing, and electrical service.
- Ask about the age of the boiler, roof, and windows, and get repair estimates in writing.
- Confirm all six bedrooms, all four bathrooms, and the guest suite layout on an in-person tour.
- Talk to a lender and insurer early about a 1902 Victorian with a detached carriage house and guest suite.
- Budget for heating and maintenance for 5,329 square feet plus a guest suite, even though the listed tax amount is low.
- If you want to visit, contact Brendan Mooney at Your Next Place Real Estate, and use the Zillow link for the full 119-photo set.
Frequently asked questions
Is the Noonan Home still for sale?
Zillow showed it as Active on 26 October 2026 at $999,900, after a price cut on 20 October 2026. Check the live listing linked in House details before travelling or making an offer, as active status can change.
Is this an abandoned house?
No. This is not an abandoned post, and it is not in an abandoned category. It is a lived-in historic Victorian for sale, in the Old Houses for Sale category only. For abandoned places, see our Abandoned Houses and Abandoned Mansions categories.
How many photos does the Zillow listing have?
Zillow showed “See all 119 photos” on 26 October 2026, the largest set of the three houses checked, and why this house was chosen. See the full set via House details.
Can the carriage-house suite be rented out?
The suite is presented as a guest home, but whether it can be rented separately depends on local zoning, permits, and insurance, to be confirmed with the city first.
How big is the house, really?
The listing gives 5,329 square feet of interior living area on a 0.53-acre corner lot, with six bedrooms, four bathrooms, three fireplaces, and a separate carriage-house guest suite.
Who should buy a house like this?
A buyer who loves Victorian houses, wants space for family and guests, and has a realistic budget for a large, 124-year-old house with a guest suite.
Photos





















Sources and further reading
- Zillow listing, 721 6th Ave E, Alexandria, MN 56308, checked 26 October 2026: Active at $999,900 after a $50,100 price cut on 20 October 2026, 6 beds, 5,329 sqft, built 1902, 0.53 acres, MLS 7103884, listed by Brendan Mooney, Your Next Place Real Estate, with Kaylee Welker also listed, 119 photos shown on the live gallery button.
- Internal links: Old Houses for Sale, Abandoned Houses, Abandoned Mansions, Abandoned Houses for Sale, About, Disclaimer, and our earlier for-sale posts, 1896 Turret Victorian in Auburn, Maine and 1889 Pelton Mansion in Elgin, Illinois.