Some abandoned houses have one story. This one has four, and the post that documents it tells them in a single breath: built in the early 1800s, first an estate, then bought by a historian, then a manor home for many years, then a boarding school, and finally a care home. It is the kind of building that kept being useful long after its first purpose ended — until the day it stopped being useful at all.
The post is by Luke2Explore, dated 9 September 2025, and it is a throwback: the explore happened the year before, and the poster went back through old pictures to share it. Everything in this article comes from that post and from the five photographs shown here. No place name is given, and none is given here.
Four uses, one building
The history the post gives is short, and it is worth laying out plainly, because each change of use left its mark on the building.
| Period, as the post gives it | What the building was |
|---|---|
| Early 1800s | Built as an estate |
| Later | Bought by a historian; a manor home for many years |
| Later still | A boarding school |
| Finally | A care home |
| Now | Abandoned |
No dates are attached to the changes, and no names are given for the historian, the school, or the care home. The sequence itself is the fact: a grand house that passed from private wealth to institutional use, twice over, before it was left empty. That is a common arc for large country houses — too big for one family, too expensive to heat, too grand to knock down — and it usually ends the way this one has.
The post does not say when the care home closed, or why. That is missing, and it stays missing here rather than being filled in with a guess.
The staircase and the chandelier
The post singles out two things: the staircase and the chandelier are the stand-out features of the building, and the architecture inside and out is spectacular and very eye-catching. The photographs back that up without needing the caption.
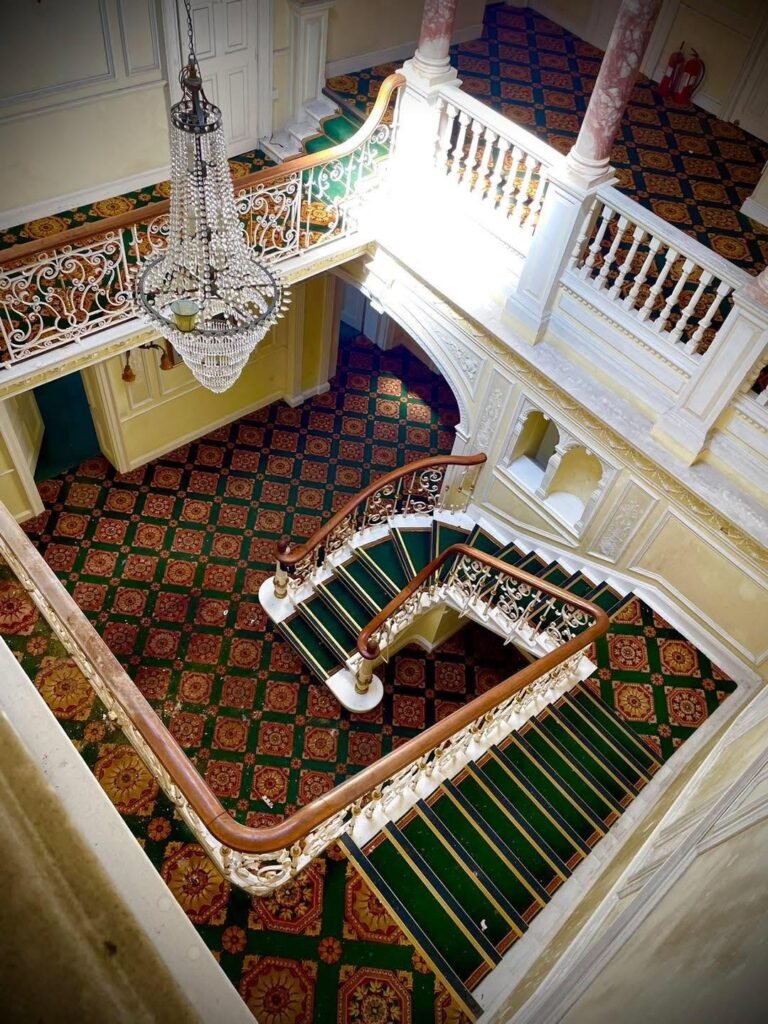
The staircase is photographed from above, curving down past a white balustrade, with a crystal chandelier hanging in the stairwell and green carpet with a red and gold pattern underfoot, marble columns rising beside it. It is the kind of entrance designed to impress a visitor before a word is spoken — and it still does, even with the carpet worn and the plaster tired.
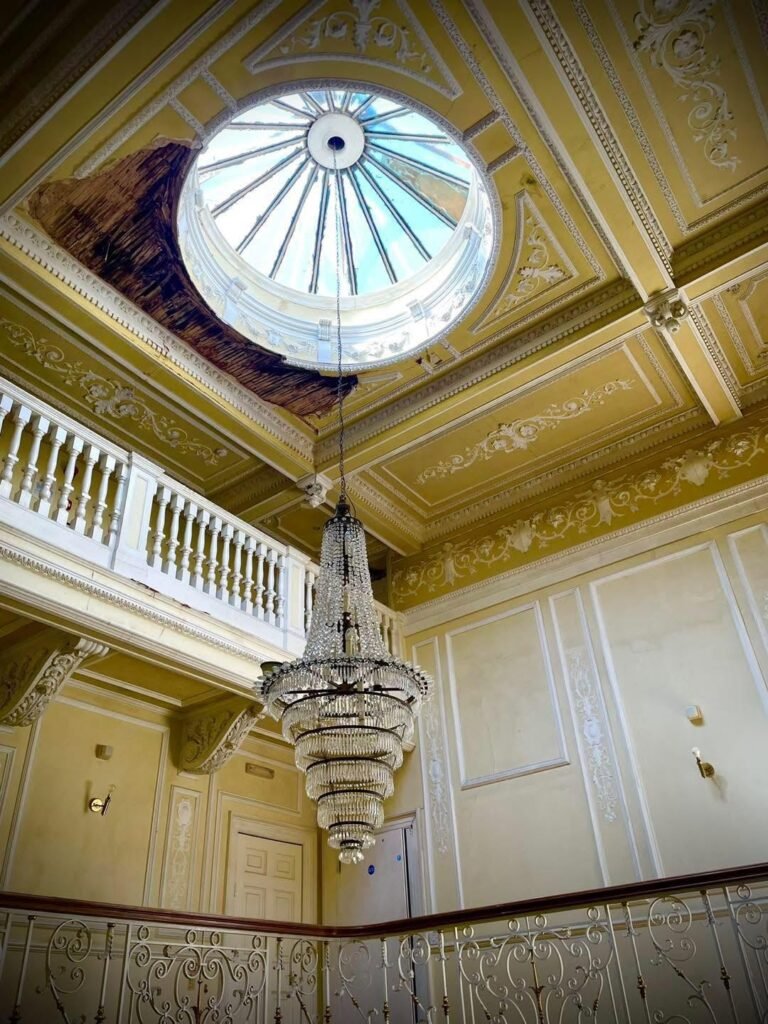
The second interior photograph looks up instead of down: an ornate yellow and gold coffered ceiling with a large round glass dome, one section of it damaged with the wood exposed, and a huge tiered crystal chandelier hanging below it, a white gallery balustrade running around the edge. This is the ceiling of a room built for display, and the damage to the dome is the clearest sign in the whole set that the roof is no longer keeping the weather out.
The rooms the grandeur left behind
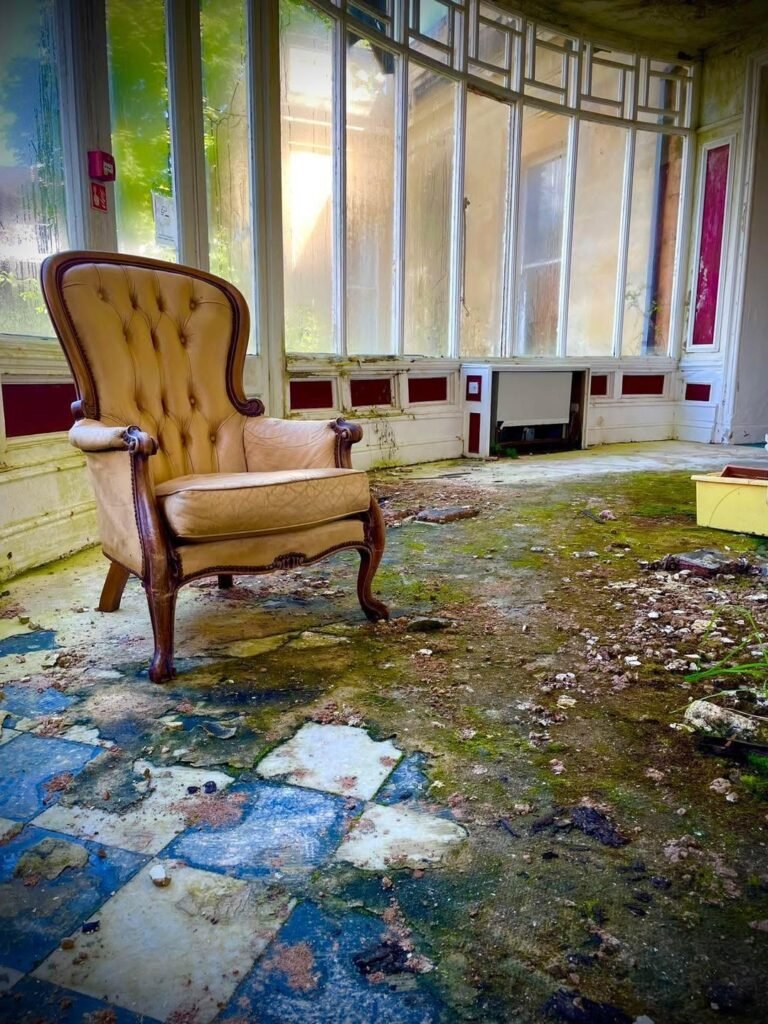
The other two photographs show what happens to a grand house when the grandeur stops being maintained. In the conservatory or orangery, a button-tufted tan leather armchair sits alone among tall grimy windows, on a broken tiled floor covered in moss, with a yellow tub sitting off to one side. The room was built to bring the garden inside; now the garden is coming in through the glass.
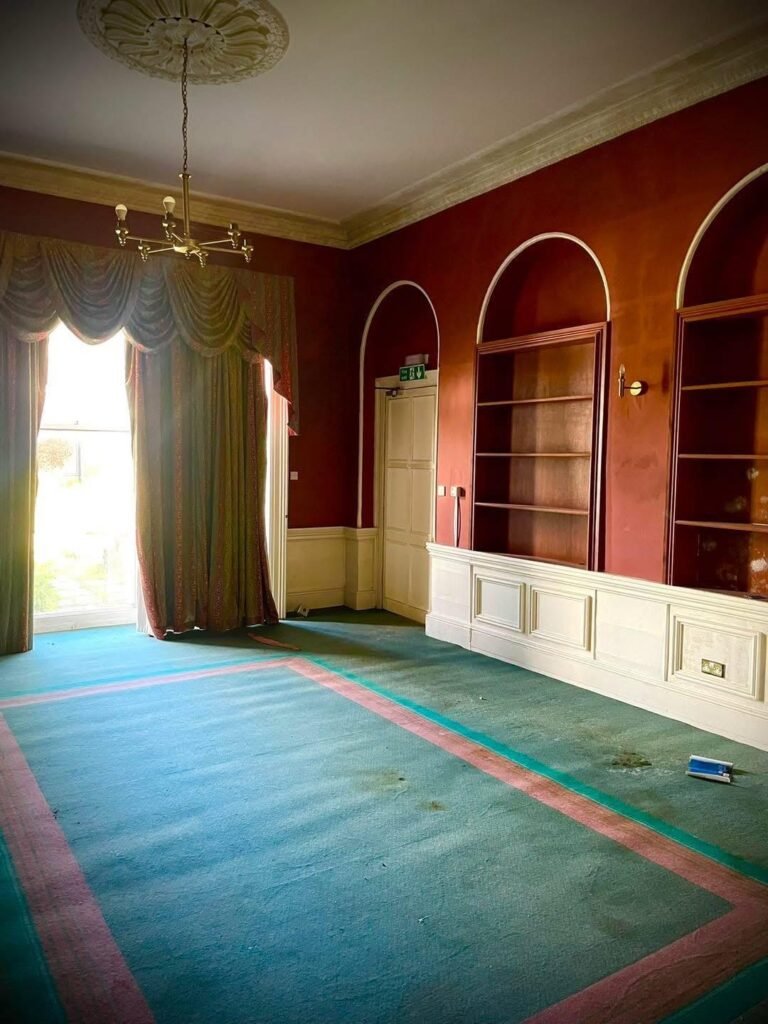
The last photograph is an empty room with deep-red walls, arched built-in wooden bookcases, white wainscoting, and green carpet with a pink border, a tall window dressed with heavy swagged curtains and a small chandelier overhead. It could have been a library or a sitting room. Now it is an empty shell with good bones and no furniture at all.
The contrast between these rooms and the staircase is the point of the post. The staircase and the chandelier survive because they are built into the building. The furniture, the carpets, the daily life of the place — a boarding school’s desks, a care home’s beds — are all gone. What remains is architecture.
A few good hours
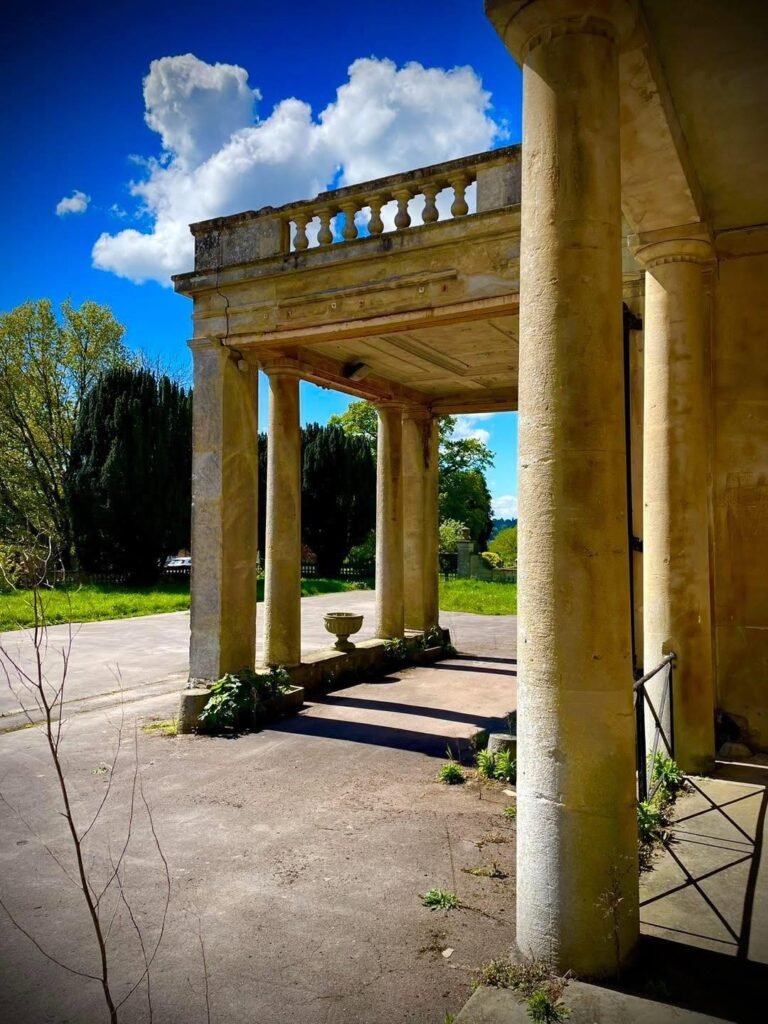
The post says the explorer spent a few good hours in the building, taking pictures from different angles because it was amazing from each shot. That is easy to believe from the photographs: the portico outside, with its tall stone columns and balustrade over a gravel forecourt, is as composed as the staircase inside. The building was designed to be looked at, and it still rewards looking.
It is also, the post says, massive — and that size is part of why it is empty. A house this large needs either a fortune or an institution to keep it standing, and it has had both, one after the other, and outlasted them both.
For a contrast with a house that is lived in and on the market, see a lived-in 1902 home in Alexandria, Minnesota, where the questions are about upkeep and price rather than about what happens when a manor outlives its last use. More houses in this condition are gathered in abandoned mansions and in abandoned houses.
FAQ
Where is this mansion?
The post does not give a location. No exact address is given here.
When was it built?
According to the post, it was built in the early 1800s.
What was it used for?
The post says it was first an estate, then bought by a historian and used as a manor home for many years, then used as a boarding school, and finally used as a care home.
When did the care home close?
The post does not say, and no date is claimed here.
What stands out inside?
According to the post, the staircase and the chandelier are the stand-out features. The photographs also show a coffered ceiling with a glass dome, a conservatory, and a bookcase-lined room.
Can I visit it?
No visiting information is given here, and entering private property without permission is not encouraged.
Disclaimer
This article is general information only, not legal, tax, or financial advice. Rules on abandoned and private property differ by state and county; check county/local records and a local professional before acting. The account of the house and its uses is as reported in the source post and has not been independently verified.
Photos
Photos by Luke2Explore, via the original Facebook post: https://www.facebook.com/Luke2Explore/posts/abandoned-mansionformer-carehomethis-beautiful-abandoned-manormansion-was-built-/1229137505918602/ — 5 of the 25 photos are shown here.